FeelDesign LogoFeelDesign

Minimalist 蹶為空間設計

Industrial Floor Plan Concept
Industrial Floor Plan Concept

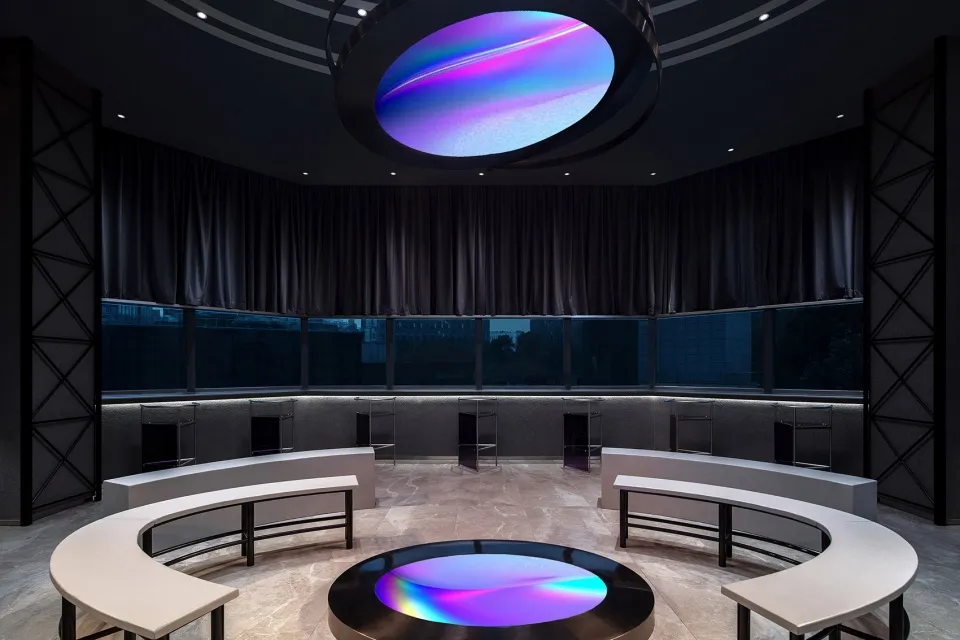
Minimalist design featuring a glass structure in a circular room

Minimalist 蹶為空間設計

minimalist · glass · 蹶為空間設計

This minimalist design showcases a glass-enclosed circular room, highlighting the sleek and modern aesthetic of the space, perfect for contemporary interior and

Tags

minimalistarchitectureinteriorglasscircular

Minimalist 蹶為空間設計

minimalist · glass · 蹶為空間設計

This minimalist design showcases a glass-enclosed circular room, highlighting the sleek and modern aesthetic of the space, perfect for contemporary interior and

Tags

minimalistarchitectureinteriorglasscircular

About this design

Minimalist design featuring a glass structure in a circular room

Style
minimalist
Materials
glass
Subject
蹶為空間設計

Related minimalist designs

  • A minimalist room with a window seat, white walls, and a floor lamp facing a wooden chair.Minimalist A-frame Window Seat White Interior
  • An empty black and white indoor room with geometric shapes and a tall, central structure.Minimalist Abandoned Room: Black and White
  • Minimalist black, white, and grey abstract art with curved shapes and a curving white line.Minimalist Art
  • A minimalist black and white abstract patternMinimalist Abstract Pattern
  • A person holding a green Ikkari bag containing bath towels and toiletries.Minimalist Bathroom Accessories Package Green
  • An elegant minimalist hotel with ceramic flooring and terrazzo accents.Minimalist Accommodation with Ceramic & Terrazzo
  • A minimalist office space featuring natural wood elements and a small desk with a chair.Minimalist Office Space with Natural Wood
  • A minimalist architectural plan showcasing the front and back elevations of a modern house, featuring clean lines, open spaceMinimalist Aerial Plan