FeelDesign LogoFeelDesign

Minimalist Apartment Floor Plan Neutral Tones

Modern Living Room Concept
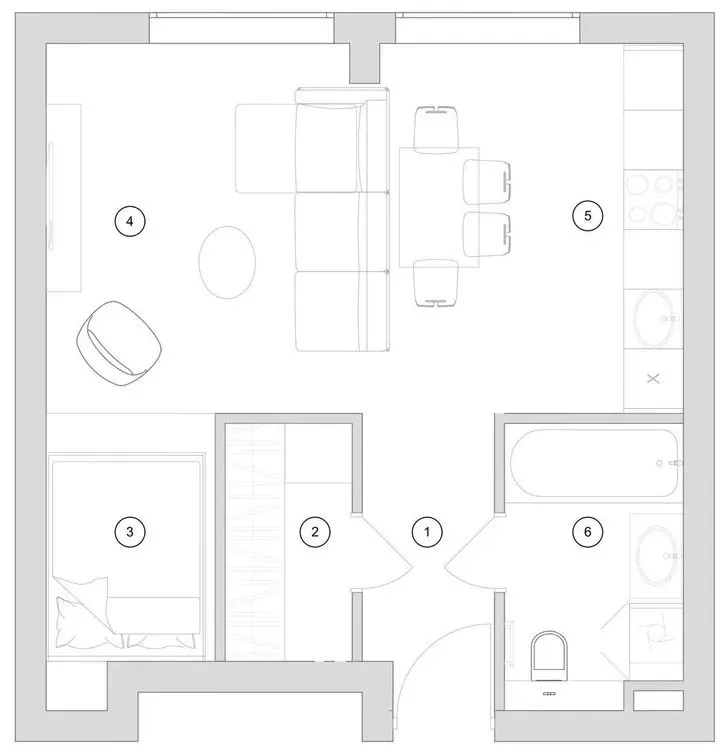
Modern Living Room Concept

A minimalist apartment layout with a floor plan showcasing neutral tones.

Minimalist Apartment Floor Plan Neutral Tones

minimalist · neutral tones · apartment layout

Minimalist apartment with neutral tones focuses on a clean and organized design.

Tags

minimalistfloor planapartmentneutral tonesinterior design

Minimalist Apartment Floor Plan Neutral Tones

minimalist · neutral tones · apartment layout

Minimalist apartment with neutral tones focuses on a clean and organized design.

Tags

minimalistfloor planapartmentneutral tonesinterior design

About this design

A minimalist apartment layout with a floor plan showcasing neutral tones.

Style
minimalist
Materials
neutral tones
Subject
apartment layout

Related minimalist designs

  • A minimalist residential kitchen featuring wood elements and a view of the outdoors through sheer curtains.Minimalist Residential Kitchen with Wood
  • Minimalist building with metallic cladding and elevated walkwayMinimalist Building Metallic Cladding
  • A minimalist bathroom featuring a concrete shower enclosure, circular skylight, and a white toilet.Minimalist Bathroom Concrete
  • A minimalist interior space with concrete walls, a wooden floor, and a plant.Modern Minimalist Concrete Interior
  • A minimalist bedroom featuring wood paneling, glass windows, and a tatami floor.Minimalist Bedroom with Tatami Floor
  • Modern minimalist home office with a wood floor and minimalist furnitureMinimalist Home Office with Wood Floor
  • Modern minimalist bathroom with concrete tiles and a white toilet.Modern Minimalist Bathroom Concrete
  • A contemporary kitchen with black cabinets, concrete walls, and wood accents, featuring a modern kitchen sink, open floor plaMinimalist Kitchen with Black Cabinets and Concret

Minimalist Apartment Floor Plan Neutral Tones

Modern Living Room Concept

Modern Living Room Concept

A minimalist apartment layout with a floor plan showcasing neutral tones.

Minimalist Apartment Floor Plan Neutral Tones

minimalist · neutral tones · apartment layout

Minimalist apartment with neutral tones focuses on a clean and organized design.

Tags

minimalistfloor planapartmentneutral tonesinterior design

Minimalist Apartment Floor Plan Neutral Tones

minimalist · neutral tones · apartment layout

Minimalist apartment with neutral tones focuses on a clean and organized design.

Tags

minimalistfloor planapartmentneutral tonesinterior design

About this design

A minimalist apartment layout with a floor plan showcasing neutral tones.

Style
minimalist
Materials
neutral tones
Subject
apartment layout

Related minimalist designs

  • A minimalist residential kitchen featuring wood elements and a view of the outdoors through sheer curtains.Minimalist Residential Kitchen with Wood
  • Minimalist building with metallic cladding and elevated walkwayMinimalist Building Metallic Cladding
  • A minimalist bathroom featuring a concrete shower enclosure, circular skylight, and a white toilet.Minimalist Bathroom Concrete
  • A minimalist interior space with concrete walls, a wooden floor, and a plant.Modern Minimalist Concrete Interior
  • A minimalist bedroom featuring wood paneling, glass windows, and a tatami floor.Minimalist Bedroom with Tatami Floor
  • Modern minimalist home office with a wood floor and minimalist furnitureMinimalist Home Office with Wood Floor
  • Modern minimalist bathroom with concrete tiles and a white toilet.Modern Minimalist Bathroom Concrete
  • A contemporary kitchen with black cabinets, concrete walls, and wood accents, featuring a modern kitchen sink, open floor plaMinimalist Kitchen with Black Cabinets and Concret