FeelDesign LogoFeelDesign

Minimalist Architectural Blueprint

Stunning Exterior Concept
Stunning Exterior Concept

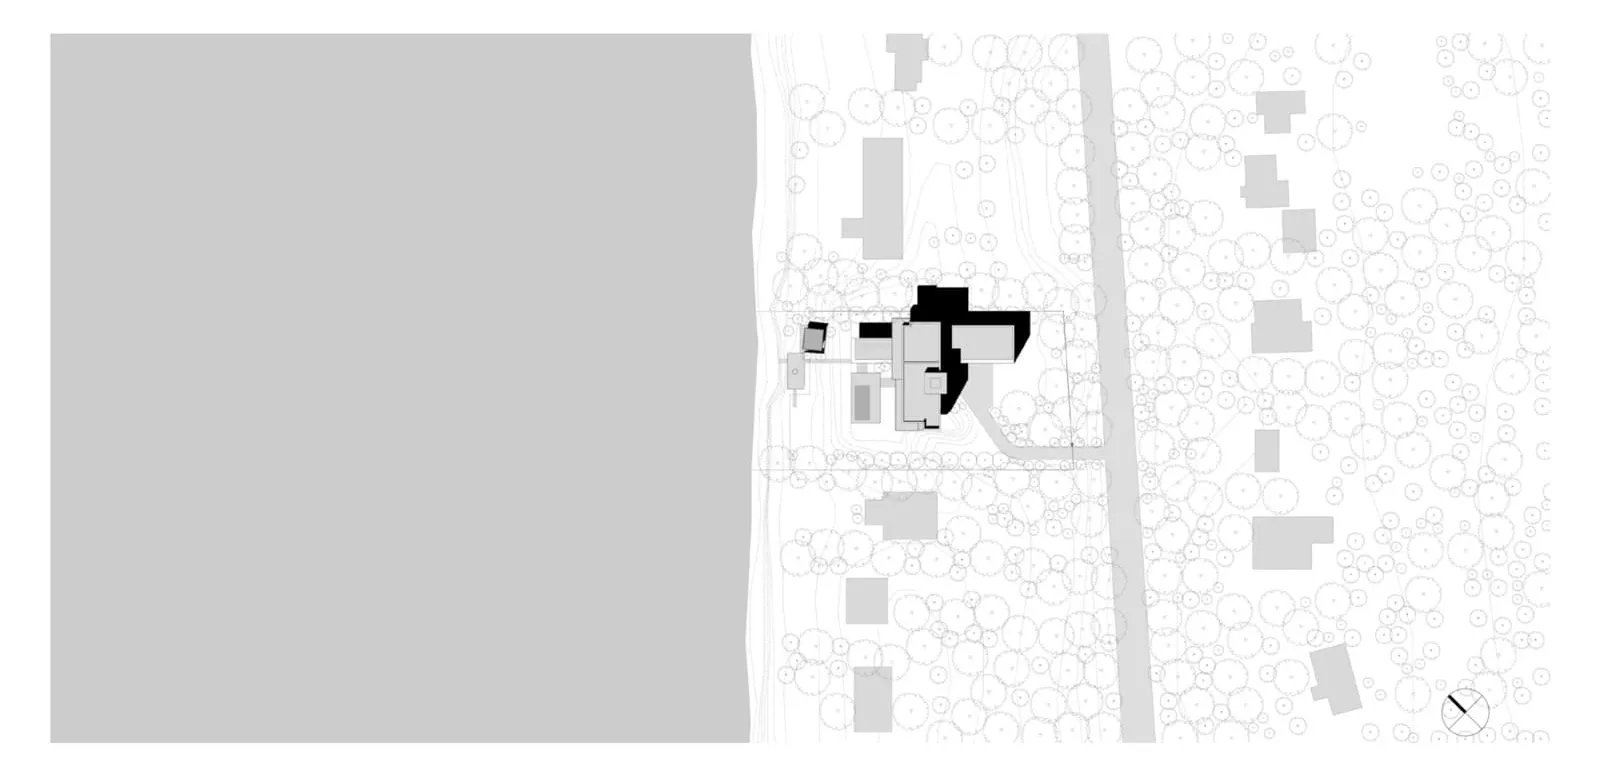
Minimalist architectural drawing on paper showing geometric layout.

Minimalist Architectural Blueprint

minimalist · paper · architectural

Minimalist architectural floor plan showcasing structured space for design goals.

Tags

minimalist architecturepaper blueprintstructured layoutdesign goalsgeometric design

Minimalist Architectural Blueprint

minimalist · paper · architectural

Minimalist architectural floor plan showcasing structured space for design goals.

Tags

minimalist architecturepaper blueprintstructured layoutdesign goalsgeometric design

About this design

Minimalist architectural drawing on paper showing geometric layout.

Style
minimalist
Materials
paper
Subject
architectural

Related minimalist designs

  • Floor plan of a minimalist architectural designMinimalist Architectural Plan
  • A minimalist architectural rendering showcasing sleek, modern lines and clean surfaces.Minimalist Architectural Design
  • Minimalist architectural space with brick walls and a pathway leading to a seating area with chairs and a table.Minimalist Architectural Space with Brick
  • Concrete minimalist architectural space featuring natural surroundings and simple designMinimalist Architectural Space Concrete
  • Minimalist stone concrete architectural exterior at night with starry sky.Minimalist Architectural Stone Concrete Exterior
  • People standing in front of arches overlooking the sea at sunset.Minimalist Architectural View Concrete
  • Minimalist pathway with concrete ground and palm trees lining the path.Minimalist Architectural Pathway with Concrete and
  • A minimalist architectural design featuring geometric shapes and a play of light and color.Minimalist Architecture Color Play