FeelDesign LogoFeelDesign

Minimalist Bathroom: White and Gray

Chic Floor Plan Collection
Chic Floor Plan Collection

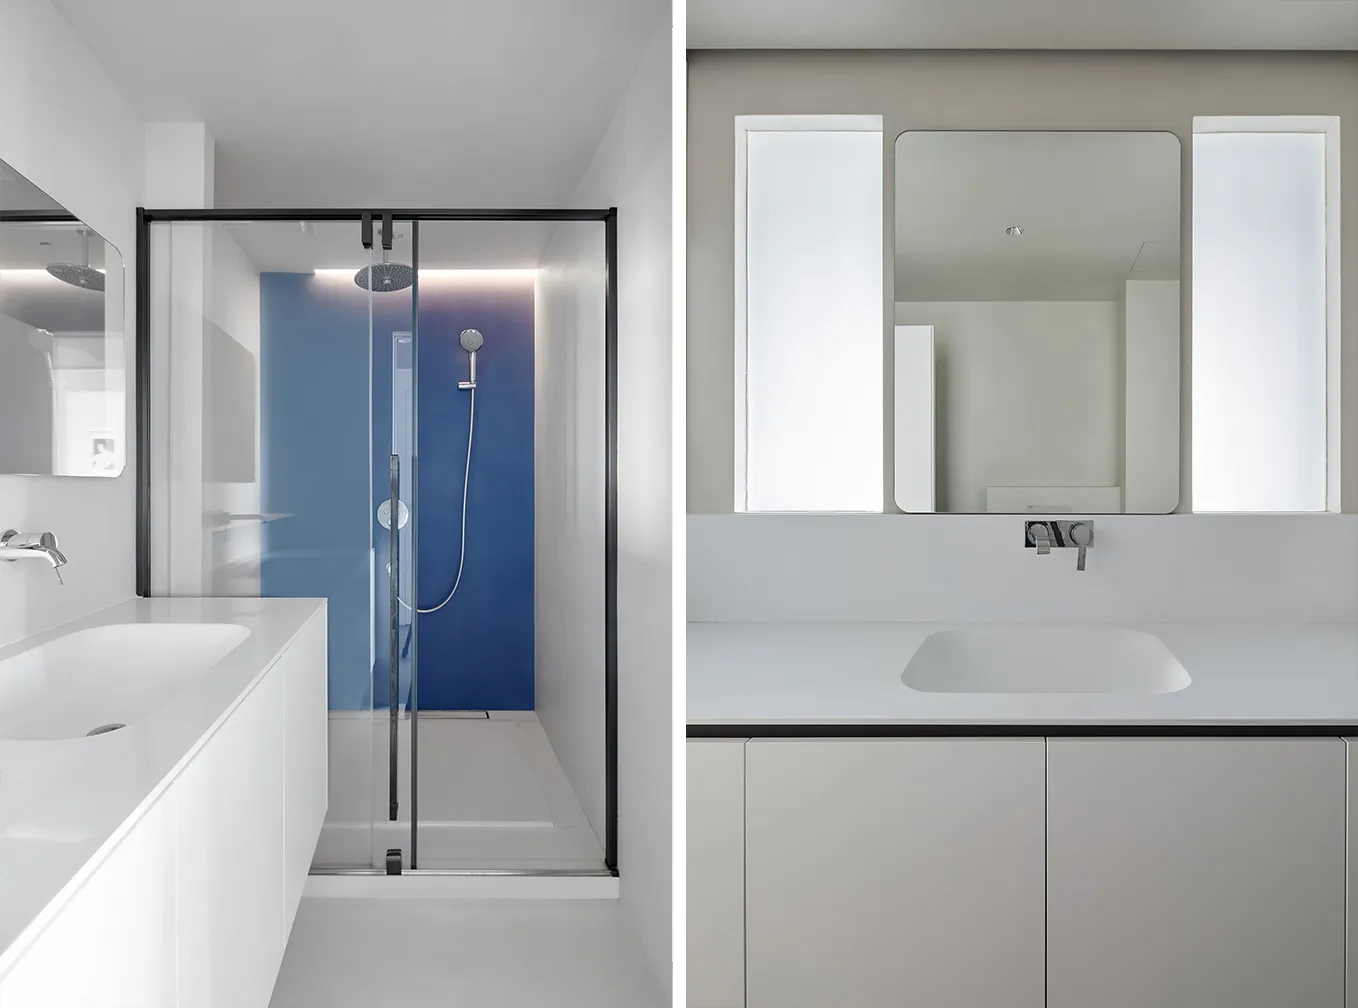
Minimalist bathroom with white and gray color scheme and glass shower enclosure.

Minimalist Bathroom: White and Gray

architecture interior design · glass · bathroom

Minimalist bathroom with white and gray color scheme and glass shower enclosure. Features sleek, modern design with large mirror and floating vanity.

Tags

minimalistarchitecture-interior-designbathroomwhite-grayglass-shower

Minimalist Bathroom: White and Gray

architecture interior design · glass · bathroom

Minimalist bathroom with white and gray color scheme and glass shower enclosure. Features sleek, modern design with large mirror and floating vanity.

Tags

minimalistarchitecture-interior-designbathroomwhite-grayglass-shower

About this design

Minimalist bathroom with white and gray color scheme and glass shower enclosure.

Style
architecture interior design
Materials
glass
Subject
bathroom

Related architecture interior design designs

  • A modern minimalist bathroom with a marble countertop and sink, a large mirror, and a window with a white frame.Minimalist Marble Bathroom
  • Modern minimalist kitchen featuring wooden cabinetry and a marble backsplash.Minimalist Mini Kitchen
  • A minimalist office space featuring wooden paneling and concrete elements.Minimalist Office Space Wood + Concrete
  • Interior view of a minimalist restaurant with metallic features, marble countertops, pink accents, and pink lighting fixturesMinimalist Restaurant Metallic Marble and Pink Lig
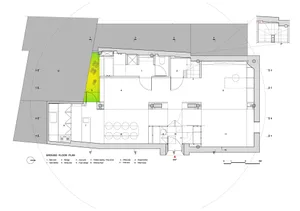
  • Detailed floor plan of a modern apartment design.

Minimalist Bathroom: White and Gray

Chic Floor Plan Collection

Chic Floor Plan Collection

Minimalist bathroom with white and gray color scheme and glass shower enclosure.

Minimalist Bathroom: White and Gray

architecture interior design · glass · bathroom

Minimalist bathroom with white and gray color scheme and glass shower enclosure. Features sleek, modern design with large mirror and floating vanity.

Tags

minimalistarchitecture-interior-designbathroomwhite-grayglass-shower

Minimalist Bathroom: White and Gray

architecture interior design · glass · bathroom

Minimalist bathroom with white and gray color scheme and glass shower enclosure. Features sleek, modern design with large mirror and floating vanity.

Tags

minimalistarchitecture-interior-designbathroomwhite-grayglass-shower

About this design

Minimalist bathroom with white and gray color scheme and glass shower enclosure.

Style
architecture interior design
Materials
glass
Subject
bathroom

Related architecture interior design designs

  • A modern minimalist bathroom with a marble countertop and sink, a large mirror, and a window with a white frame.Minimalist Marble Bathroom
  • Modern minimalist kitchen featuring wooden cabinetry and a marble backsplash.Minimalist Mini Kitchen
  • A minimalist office space featuring wooden paneling and concrete elements.Minimalist Office Space Wood + Concrete
  • Interior view of a minimalist restaurant with metallic features, marble countertops, pink accents, and pink lighting fixturesMinimalist Restaurant Metallic Marble and Pink Lig
  • Detailed floor plan of a modern apartment design.
Modern Apartment Layout
  • Detailed 2D architectural drawing of a modern residential apartment layout, including rooms, amenities, and spatial arrangemeModern Apartment Floor Plan
  • A modern balcony featuring concrete furniture, plants in pots, and a view of a cityscape.Modern Balcony Concrete Plants
  • A modern bar restaurant entry with glass refrigerators filled with drinks and a concrete floor.Modern Bar Restaurant Entry Glass Refrigerators Co
  • Modern Apartment Layout
  • Detailed 2D architectural drawing of a modern residential apartment layout, including rooms, amenities, and spatial arrangemeModern Apartment Floor Plan
  • A modern balcony featuring concrete furniture, plants in pots, and a view of a cityscape.Modern Balcony Concrete Plants
  • A modern bar restaurant entry with glass refrigerators filled with drinks and a concrete floor.Modern Bar Restaurant Entry Glass Refrigerators Co