FeelDesign LogoFeelDesign

Minimalist Building with Open Layout

Sydney Newcastle Modus Brewery + Bar
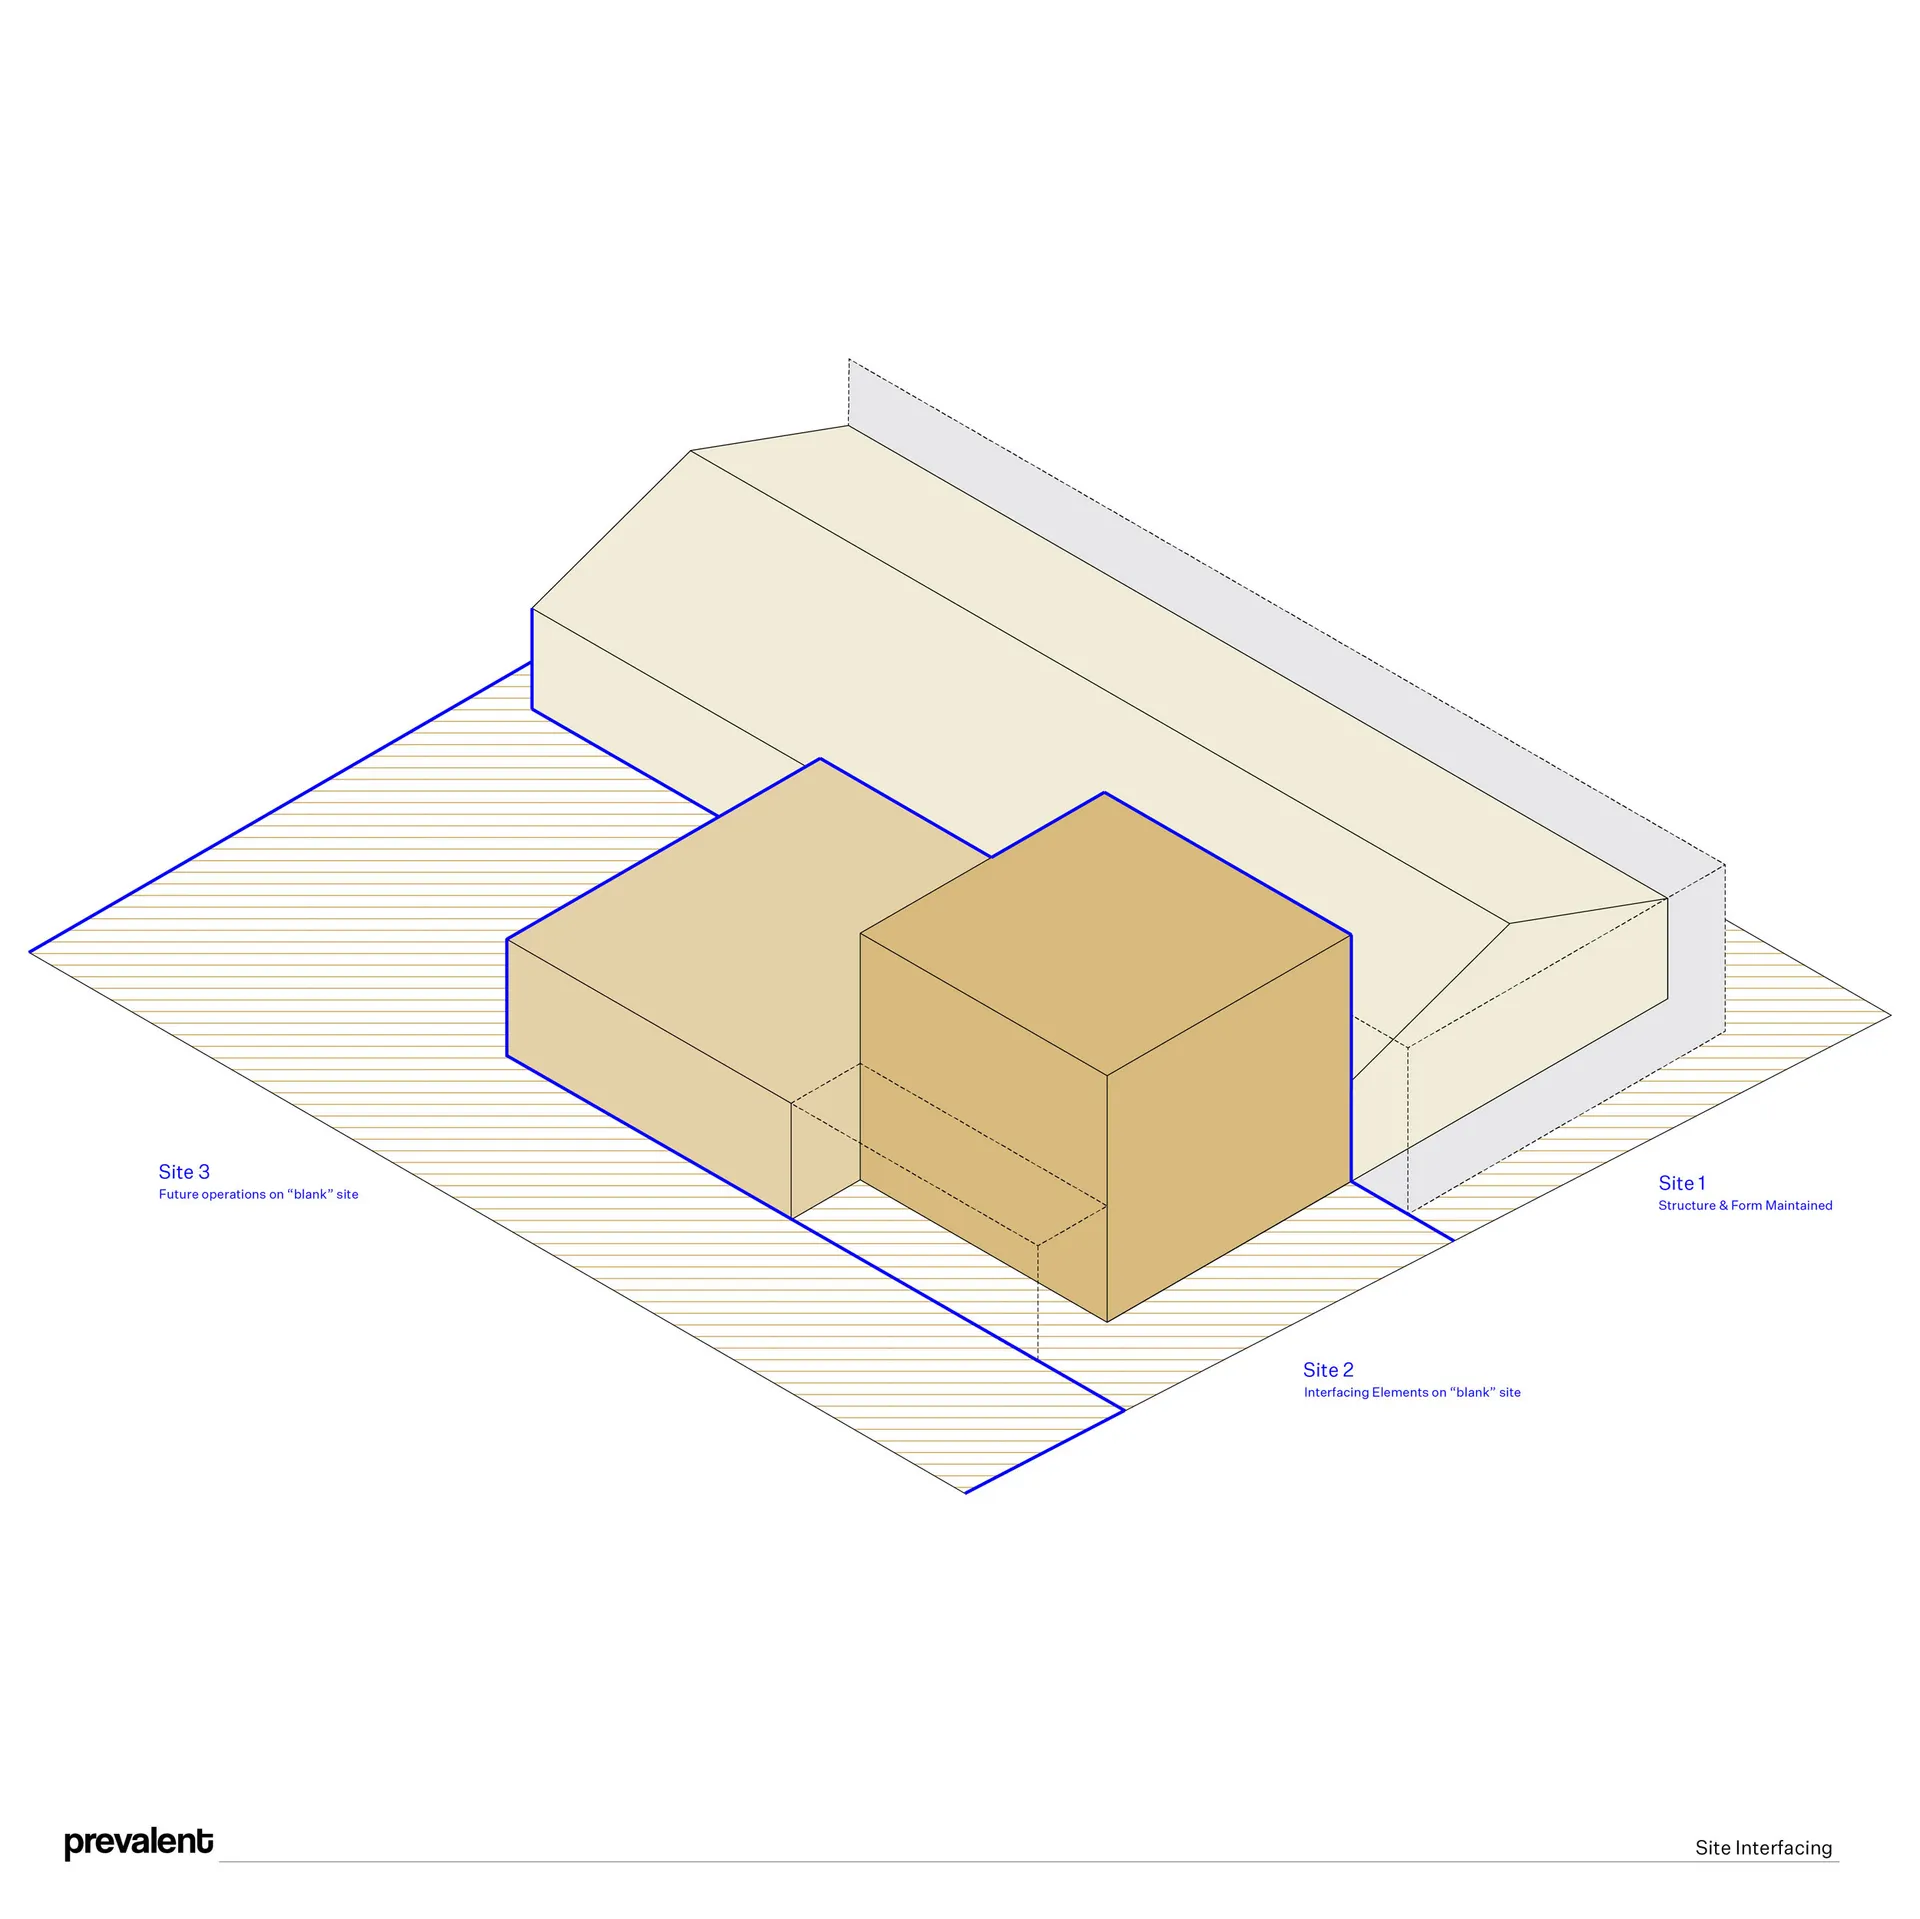
Sydney Newcastle Modus Brewery + Bar

A minimalist floor plan with a large open area, smaller rooms, and a small square-shaped room near the center, in a white and brown color scheme

Minimalist Building with Open Layout

floor plan

Tags

minimalistfunctionalopen-planwhitebrown

Minimalist Building with Open Layout

floor plan

Tags

minimalistfunctionalopen-planwhitebrown

About this design

A minimalist floor plan with a large open area, smaller rooms, and a small square-shaped room near the center, in a white and brown color scheme

Style
floor plan

Related floor plan designs

  • A well-organized floor plan of a large open space with multiple tables and chairs, designed for dining and socializing, with clear labels and measurementsOpen Dining and Social Space with Multiple Seating Options
  • Black and white architectural floor plan of a long narrow restaurant featuring multiple dining rooms, a large outdoor terrace with trees, kitchen, and restrooms.Comprehensive architectural layout showcasing multiple dining zones and a generous rear garden terrace.
  • Black and white architectural floor plan of a retail boutique showing labeled zones including courtyard, entrance, clothing and accessory displays, cashier counter, dressing room, resting area, toilet and landscape area, with a 5-metre scale bar and north indicator.Technical layout showing the spatial organisation of a fashion retail store including display zones, fitting rooms and outdoor transition spaces.
  • Black and white architectural floor plan showing two versions of a multi-bedroom residential layout with labeled rooms, furniture placement, and scale.Side-by-side comparison of simplified and detailed architectural layouts for a large contemporary home.
  • Black and white architectural floor plan drawing of a large commercial space with grid layout, showing various seating arrangements, tables, and circulation paths.Technical blueprint displaying a multi-functional commercial interior organized around a strong structural grid.
  • Black and white architectural floor plan of a modern two-story residential house featuring multiple bedrooms, living areas, kitchen, bathrooms, staircases, and a landscaped garden with trees.Architectural blueprint showcasing a contemporary home layout with integrated landscaping.
  • Black and white technical first floor plan drawing of 92 Ramsgate Avenue showing layout of living areas, kitchen, staircase and outdoor spaces.Clean architectural blueprint showing the spatial organization of a contemporary residence's ground level.
  • Black and white technical ground floor plan drawing of 92 Ramsgate Ave, showing interior room layouts, circulation, courtyard, swimming pool, and landscaping.Architectural blueprint showcasing the complete ground floor layout with integrated garden and pool areas.

Minimalist Building with Open Layout

Sydney Newcastle Modus Brewery + Bar

Sydney Newcastle Modus Brewery + Bar

A minimalist floor plan with a large open area, smaller rooms, and a small square-shaped room near the center, in a white and brown color scheme

Minimalist Building with Open Layout

floor plan

Tags

minimalistfunctionalopen-planwhitebrown

Minimalist Building with Open Layout

floor plan

Tags

minimalistfunctionalopen-planwhitebrown

About this design

A minimalist floor plan with a large open area, smaller rooms, and a small square-shaped room near the center, in a white and brown color scheme

Style
floor plan

Related floor plan designs

  • A well-organized floor plan of a large open space with multiple tables and chairs, designed for dining and socializing, with clear labels and measurementsOpen Dining and Social Space with Multiple Seating Options
  • Black and white architectural floor plan of a long narrow restaurant featuring multiple dining rooms, a large outdoor terrace with trees, kitchen, and restrooms.Comprehensive architectural layout showcasing multiple dining zones and a generous rear garden terrace.
  • Black and white architectural floor plan of a retail boutique showing labeled zones including courtyard, entrance, clothing and accessory displays, cashier counter, dressing room, resting area, toilet and landscape area, with a 5-metre scale bar and north indicator.Technical layout showing the spatial organisation of a fashion retail store including display zones, fitting rooms and outdoor transition spaces.
  • Black and white architectural floor plan showing two versions of a multi-bedroom residential layout with labeled rooms, furniture placement, and scale.Side-by-side comparison of simplified and detailed architectural layouts for a large contemporary home.
  • Black and white architectural floor plan drawing of a large commercial space with grid layout, showing various seating arrangements, tables, and circulation paths.Technical blueprint displaying a multi-functional commercial interior organized around a strong structural grid.
  • Black and white architectural floor plan of a modern two-story residential house featuring multiple bedrooms, living areas, kitchen, bathrooms, staircases, and a landscaped garden with trees.Architectural blueprint showcasing a contemporary home layout with integrated landscaping.
  • Black and white technical first floor plan drawing of 92 Ramsgate Avenue showing layout of living areas, kitchen, staircase and outdoor spaces.Clean architectural blueprint showing the spatial organization of a contemporary residence's ground level.
  • Black and white technical ground floor plan drawing of 92 Ramsgate Ave, showing interior room layouts, circulation, courtyard, swimming pool, and landscaping.Architectural blueprint showcasing the complete ground floor layout with integrated garden and pool areas.