FeelDesign LogoFeelDesign

Minimalist Kitchen with White Countertop and Wooden Staircase

Seoul Noryangjin SISAO Retail Store + Cafe
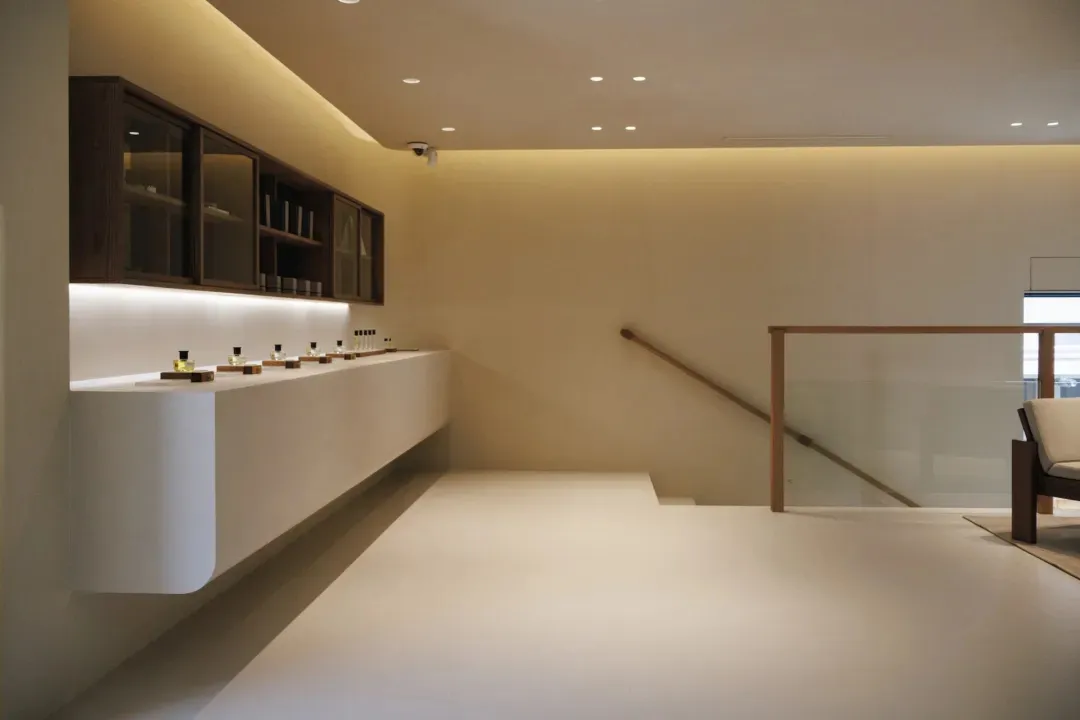
Seoul Noryangjin SISAO Retail Store + Cafe

2D floor plan of a minimalist kitchen with a white countertop and a wooden staircase, featuring a sink and a staircase leading to another floor

Minimalist Kitchen with White Countertop and Wooden Staircase

floor plan

Tags

floor-planminimalistkitchenfunctionalsimplecozy

Minimalist Kitchen with White Countertop and Wooden Staircase

floor plan

Tags

floor-planminimalistkitchenfunctionalsimplecozy

About this design

2D floor plan of a minimalist kitchen with a white countertop and a wooden staircase, featuring a sink and a staircase leading to another floor

Style
floor plan

Related floor plan designs

  • 2D floor plan of a modern cafe with a dining area and kitchen, featuring linework, labels, and symbolsModern Cafe Layout with Dining and Kitchen
  • Black and white floor plan of a modern minimalist house with clear demarcations between living room, kitchen, and bedroom areasModern Minimalist House Floor Plan
  • A technical 2D architectural drawing of a modern interior layout.Modern Interior Floor Plan
  • 2D floor plan of a modern house with various rooms and layoutModern House Floor Plan
  • A detailed architectural drawing of a modern office space layout.Modern Office Space Plan
  • 2D floor plan of a modern office space with a large dining area, multiple rooms, and functional areasModern Office Space Floor Plan
  • Architectural drawing of a modern building with multiple levels, dining areas, living rooms, and kitchens, featuring linework, labels, and measurementsModern Multi-Level Building with Dining and Living Spaces
  • 2D floor plan of a modern hotel or office complex with various rooms and spaces, clean lines, and minimalistic elementsModern Hotel or Office Complex Floor Plan

Minimalist Kitchen with White Countertop and Wooden Staircase

Seoul Noryangjin SISAO Retail Store + Cafe

Seoul Noryangjin SISAO Retail Store + Cafe

2D floor plan of a minimalist kitchen with a white countertop and a wooden staircase, featuring a sink and a staircase leading to another floor

Minimalist Kitchen with White Countertop and Wooden Staircase

floor plan

Tags

floor-planminimalistkitchenfunctionalsimplecozy

Minimalist Kitchen with White Countertop and Wooden Staircase

floor plan

Tags

floor-planminimalistkitchenfunctionalsimplecozy

About this design

2D floor plan of a minimalist kitchen with a white countertop and a wooden staircase, featuring a sink and a staircase leading to another floor

Style
floor plan

Related floor plan designs

  • 2D floor plan of a modern cafe with a dining area and kitchen, featuring linework, labels, and symbolsModern Cafe Layout with Dining and Kitchen
  • Black and white floor plan of a modern minimalist house with clear demarcations between living room, kitchen, and bedroom areasModern Minimalist House Floor Plan
  • A technical 2D architectural drawing of a modern interior layout.Modern Interior Floor Plan
  • 2D floor plan of a modern house with various rooms and layoutModern House Floor Plan
  • A detailed architectural drawing of a modern office space layout.Modern Office Space Plan
  • 2D floor plan of a modern office space with a large dining area, multiple rooms, and functional areasModern Office Space Floor Plan
  • Architectural drawing of a modern building with multiple levels, dining areas, living rooms, and kitchens, featuring linework, labels, and measurementsModern Multi-Level Building with Dining and Living Spaces
  • 2D floor plan of a modern hotel or office complex with various rooms and spaces, clean lines, and minimalistic elementsModern Hotel or Office Complex Floor Plan