FeelDesign LogoFeelDesign

Minimalist Flat Layout

Luxurious Floor Plan Collection
Luxurious Floor Plan Collection

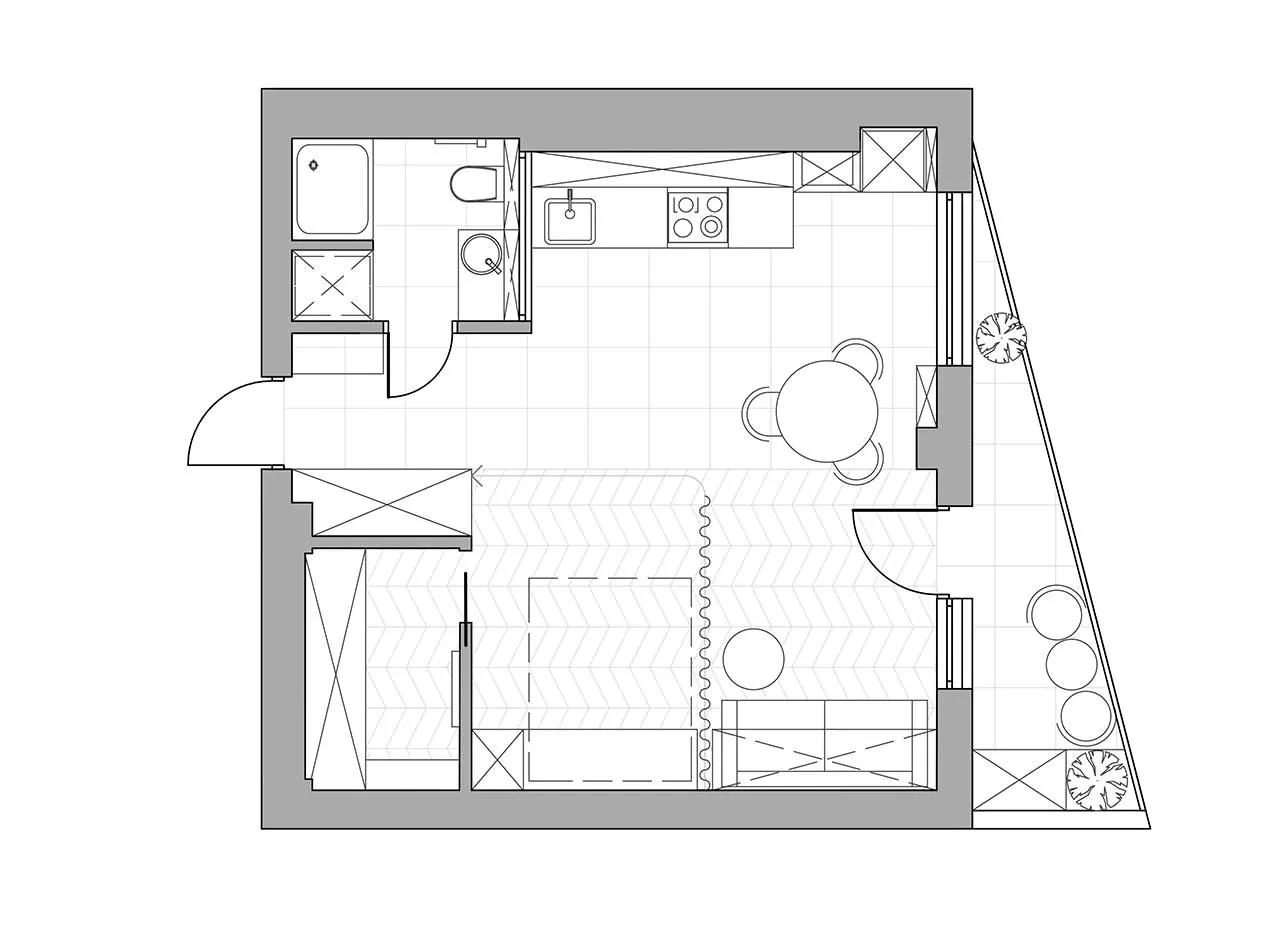
Minimalist floor plan of a residential apartment

Minimalist Flat Layout

architecture · residential

A minimalist residential apartment floor plan showcasing a living area, bedroom, kitchen, and bathroom.

Tags

minimalistflatapartmentresidentiallayout

Minimalist Flat Layout

architecture · residential

A minimalist residential apartment floor plan showcasing a living area, bedroom, kitchen, and bathroom.

Tags

minimalistflatapartmentresidentiallayout

About this design

Minimalist floor plan of a residential apartment

Style
architecture
Subject
residential

Related architecture designs

  • Modern interior featuring a metallic ceiling with geometric patterns.Modern Interior Metal Ceiling
  • A modern public library with white concrete walls and a curved design.Modern Public Library White Cement
  • Modern staircase with metal railings and cork flooringModern Staircase with Metal and Cork
  • An architectural design of an office space featuring mixed materials and design elements.Architecture Office Space Mixed Materials
  • Top view of a circular conference room with tables and chairs arranged in a meeting layout.Modern Circle Conference Room
  • The entrance of a retail storefront featuring a concrete facade and wooden elementsLagom Concrete Retail Entryway
  • Modern storefront with glass walls and concrete facade.Modern Retail Storefront with Glass and Concrete
  • Sectional view of a modern interior space featuring glass walls, black and white color palette, and a modern design aestheticModern Interior Black & White

Minimalist Flat Layout

Luxurious Floor Plan Collection

Luxurious Floor Plan Collection

Minimalist floor plan of a residential apartment

Minimalist Flat Layout

architecture · residential

A minimalist residential apartment floor plan showcasing a living area, bedroom, kitchen, and bathroom.

Tags

minimalistflatapartmentresidentiallayout

Minimalist Flat Layout

architecture · residential

A minimalist residential apartment floor plan showcasing a living area, bedroom, kitchen, and bathroom.

Tags

minimalistflatapartmentresidentiallayout

About this design

Minimalist floor plan of a residential apartment

Style
architecture
Subject
residential

Related architecture designs

  • Modern interior featuring a metallic ceiling with geometric patterns.Modern Interior Metal Ceiling
  • A modern public library with white concrete walls and a curved design.Modern Public Library White Cement
  • Modern staircase with metal railings and cork flooringModern Staircase with Metal and Cork
  • An architectural design of an office space featuring mixed materials and design elements.Architecture Office Space Mixed Materials
  • Top view of a circular conference room with tables and chairs arranged in a meeting layout.Modern Circle Conference Room
  • The entrance of a retail storefront featuring a concrete facade and wooden elementsLagom Concrete Retail Entryway
  • Modern storefront with glass walls and concrete facade.Modern Retail Storefront with Glass and Concrete
  • Sectional view of a modern interior space featuring glass walls, black and white color palette, and a modern design aestheticModern Interior Black & White