FeelDesign LogoFeelDesign

Minimalist Floor Plan

Industrial Living Room Project
Industrial Living Room Project

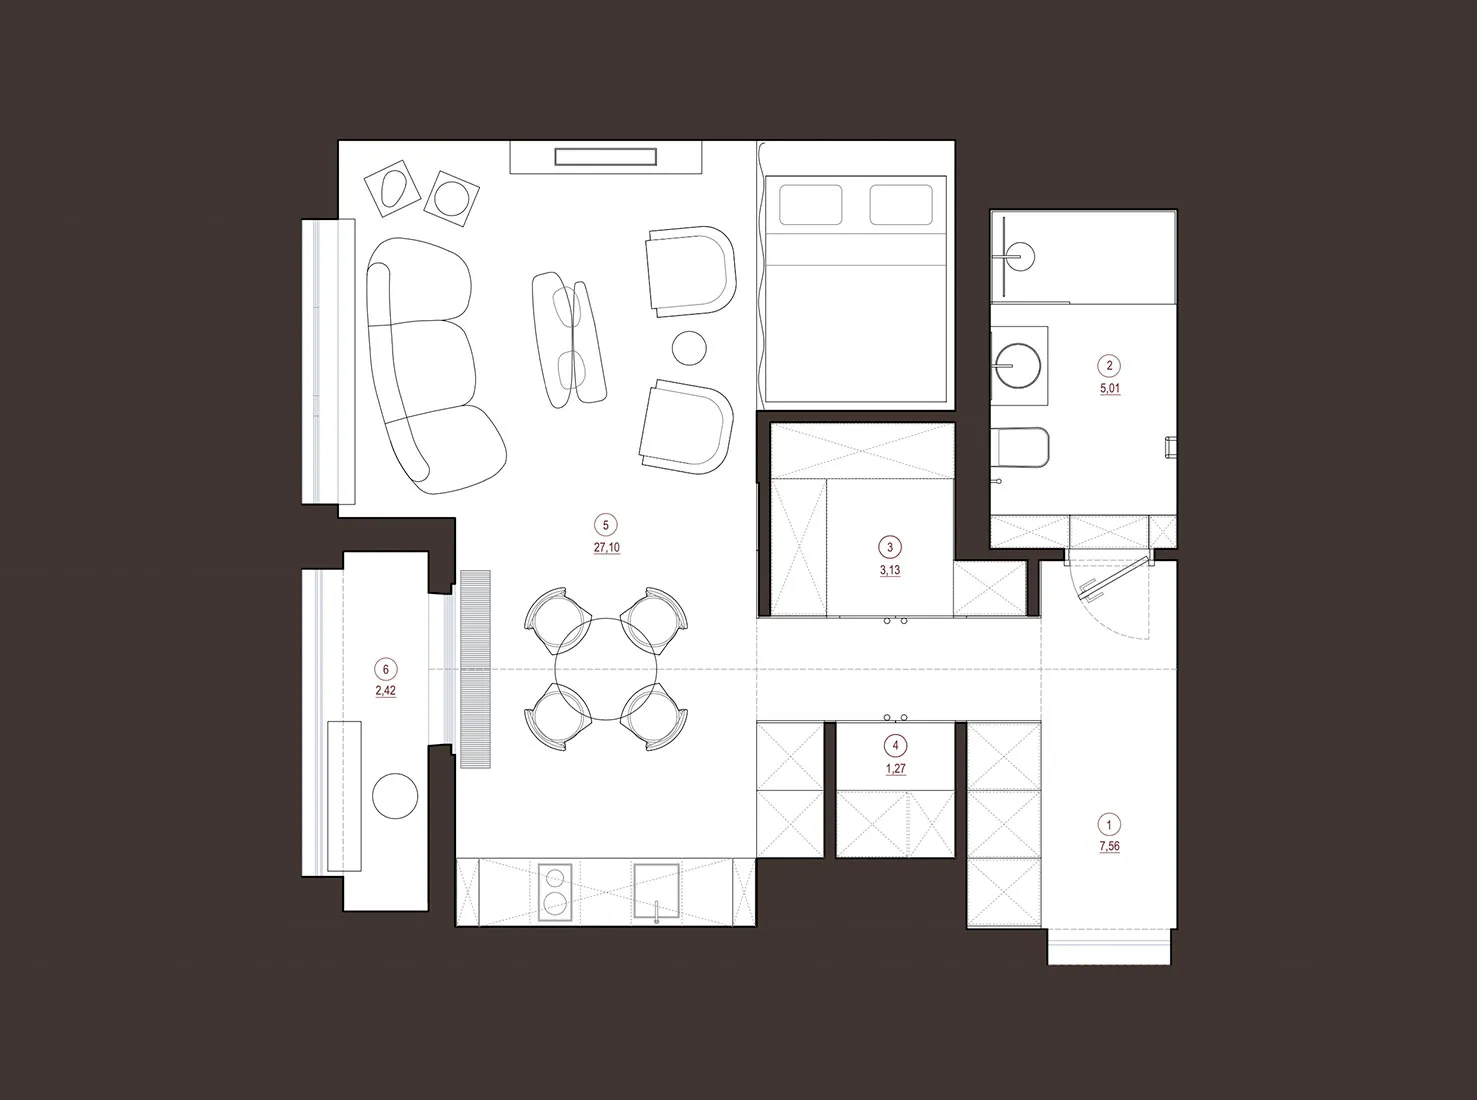
Minimalist architectural floor plan with living room, dining area, kitchen, bedroom, and bathroom.

Minimalist Floor Plan

architecture · floor plan

Minimalist architecture Floor plan showcasing layout for efficient living

Tags

architectureminimalistlayoutdesignspace

Minimalist Floor Plan

architecture · floor plan

Minimalist architecture Floor plan showcasing layout for efficient living

Tags

architectureminimalistlayoutdesignspace

About this design

Minimalist architectural floor plan with living room, dining area, kitchen, bedroom, and bathroom.

Style
architecture
Subject
floor plan

Related architecture designs

  • Photographs and architectural renderings of the Barragan project featuring modern lines and design elementsBarragan Architecture with Modern Lines
  • Black and white architectural floor plan showing a first-level design.Architecture Floor Plan
  • A modern floor plan of a residential building.Modern Residential Floor Plan
  • Schematic drawing of a residential house with extensive glass walls and concrete elements.Modern House Plan with Glass and Concrete
  • Floor plan of a modern apartment showing living, dining, and bedroom areas with minimalist design elements.Modern Apartment Interior
  • A modern residential floor plan with outdoor living areas, a driveway, a pool, and a green roof.Modern Residential Design Floor Plan
  • Modern design loft interior with wooden walls and ceiling, OSB panels, and large windows.Loft Interior Wood OSB
  • A modern residential stone house with a swimming pool and a large garden surrounded by greenery and trees.Modern Residential Stone House

Minimalist Floor Plan

Industrial Living Room Project

Industrial Living Room Project

Minimalist architectural floor plan with living room, dining area, kitchen, bedroom, and bathroom.

Minimalist Floor Plan

architecture · floor plan

Minimalist architecture Floor plan showcasing layout for efficient living

Tags

architectureminimalistlayoutdesignspace

Minimalist Floor Plan

architecture · floor plan

Minimalist architecture Floor plan showcasing layout for efficient living

Tags

architectureminimalistlayoutdesignspace

About this design

Minimalist architectural floor plan with living room, dining area, kitchen, bedroom, and bathroom.

Style
architecture
Subject
floor plan

Related architecture designs

  • Photographs and architectural renderings of the Barragan project featuring modern lines and design elementsBarragan Architecture with Modern Lines
  • Black and white architectural floor plan showing a first-level design.Architecture Floor Plan
  • A modern floor plan of a residential building.Modern Residential Floor Plan
  • Schematic drawing of a residential house with extensive glass walls and concrete elements.Modern House Plan with Glass and Concrete
  • Floor plan of a modern apartment showing living, dining, and bedroom areas with minimalist design elements.Modern Apartment Interior
  • A modern residential floor plan with outdoor living areas, a driveway, a pool, and a green roof.Modern Residential Design Floor Plan
  • Modern design loft interior with wooden walls and ceiling, OSB panels, and large windows.Loft Interior Wood OSB
  • A modern residential stone house with a swimming pool and a large garden surrounded by greenery and trees.Modern Residential Stone House