FeelDesign LogoFeelDesign

Minimalist Floor Plan

Chic Living Room Collection
Chic Living Room Collection

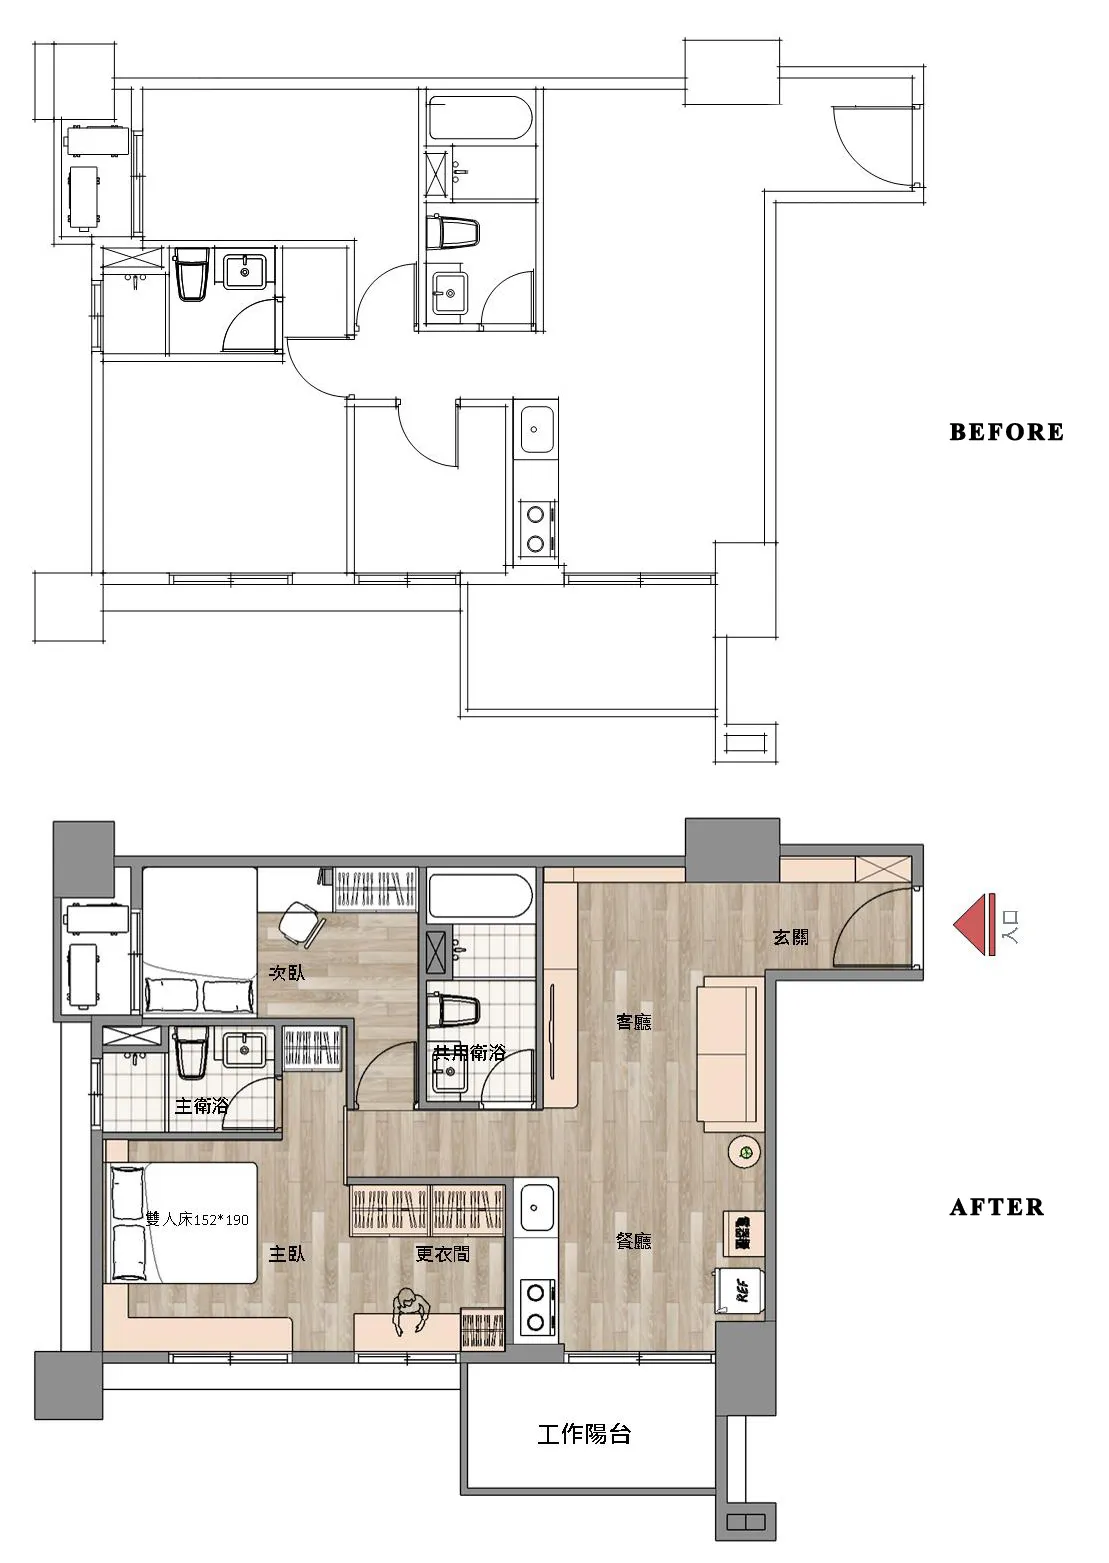
Minimalist house floor plan schematic showing living room, kitchen, bedrooms, and bathrooms.

Minimalist Floor Plan

interior design · graphic · floor plan

This minimalist floor plan showcases efficient space utilization and modern design elements for a comfortable living environment.

Tags

Floor PlanMinimalismInteriorDesignArchitecture

Minimalist Floor Plan

interior design · graphic · floor plan

This minimalist floor plan showcases efficient space utilization and modern design elements for a comfortable living environment.

Tags

Floor PlanMinimalismInteriorDesignArchitecture

About this design

Minimalist house floor plan schematic showing living room, kitchen, bedrooms, and bathrooms.

Style
interior design
Materials
graphic
Subject
floor plan

Related interior design designs

  • A modern residential entryway featuring wooden paneling.Modern Entry with Wooden Paneling
  • Modern office space with contemporary furniture layout, featuring white and grey color palette.Modern Office Space Floorplan
  • Modern dining room with metal and glass table, wooden chairs, and potted plant.Modern Dining Room with Metal, Glass, and Wood
  • A modern minimalist living room featuring a textured rug, a round glass coffee table, and a plush brown sofa with a potted plModern Minimalist Living Room Textured
  • Modern kitchen with terrazzo flooring and minimalist design elements.Modern Kitchen Terrazzo
  • A cozy kitchen nook with plush cushions and a table.Cozy Kitchen Seating with Cushions
  • A minimalist bedroom featuring a bed with a white mattress and a cream-colored blanket, blinds in the window, and a white armMinimalist Bedroom with Blinds
  • Modern apartment featuring neutral tones and a minimalist design.Modern Neutral-Tones Apartment

Minimalist Floor Plan

Chic Living Room Collection

Chic Living Room Collection

Minimalist house floor plan schematic showing living room, kitchen, bedrooms, and bathrooms.

Minimalist Floor Plan

interior design · graphic · floor plan

This minimalist floor plan showcases efficient space utilization and modern design elements for a comfortable living environment.

Tags

Floor PlanMinimalismInteriorDesignArchitecture

Minimalist Floor Plan

interior design · graphic · floor plan

This minimalist floor plan showcases efficient space utilization and modern design elements for a comfortable living environment.

Tags

Floor PlanMinimalismInteriorDesignArchitecture

About this design

Minimalist house floor plan schematic showing living room, kitchen, bedrooms, and bathrooms.

Style
interior design
Materials
graphic
Subject
floor plan

Related interior design designs

  • A modern residential entryway featuring wooden paneling.Modern Entry with Wooden Paneling
  • Modern office space with contemporary furniture layout, featuring white and grey color palette.Modern Office Space Floorplan
  • Modern dining room with metal and glass table, wooden chairs, and potted plant.Modern Dining Room with Metal, Glass, and Wood
  • A modern minimalist living room featuring a textured rug, a round glass coffee table, and a plush brown sofa with a potted plModern Minimalist Living Room Textured
  • Modern kitchen with terrazzo flooring and minimalist design elements.Modern Kitchen Terrazzo
  • A cozy kitchen nook with plush cushions and a table.Cozy Kitchen Seating with Cushions
  • A minimalist bedroom featuring a bed with a white mattress and a cream-colored blanket, blinds in the window, and a white armMinimalist Bedroom with Blinds
  • Modern apartment featuring neutral tones and a minimalist design.Modern Neutral-Tones Apartment