FeelDesign LogoFeelDesign

Minimalist Floor Plan Paper

Sophisticated Bedroom Space
Sophisticated Bedroom Space

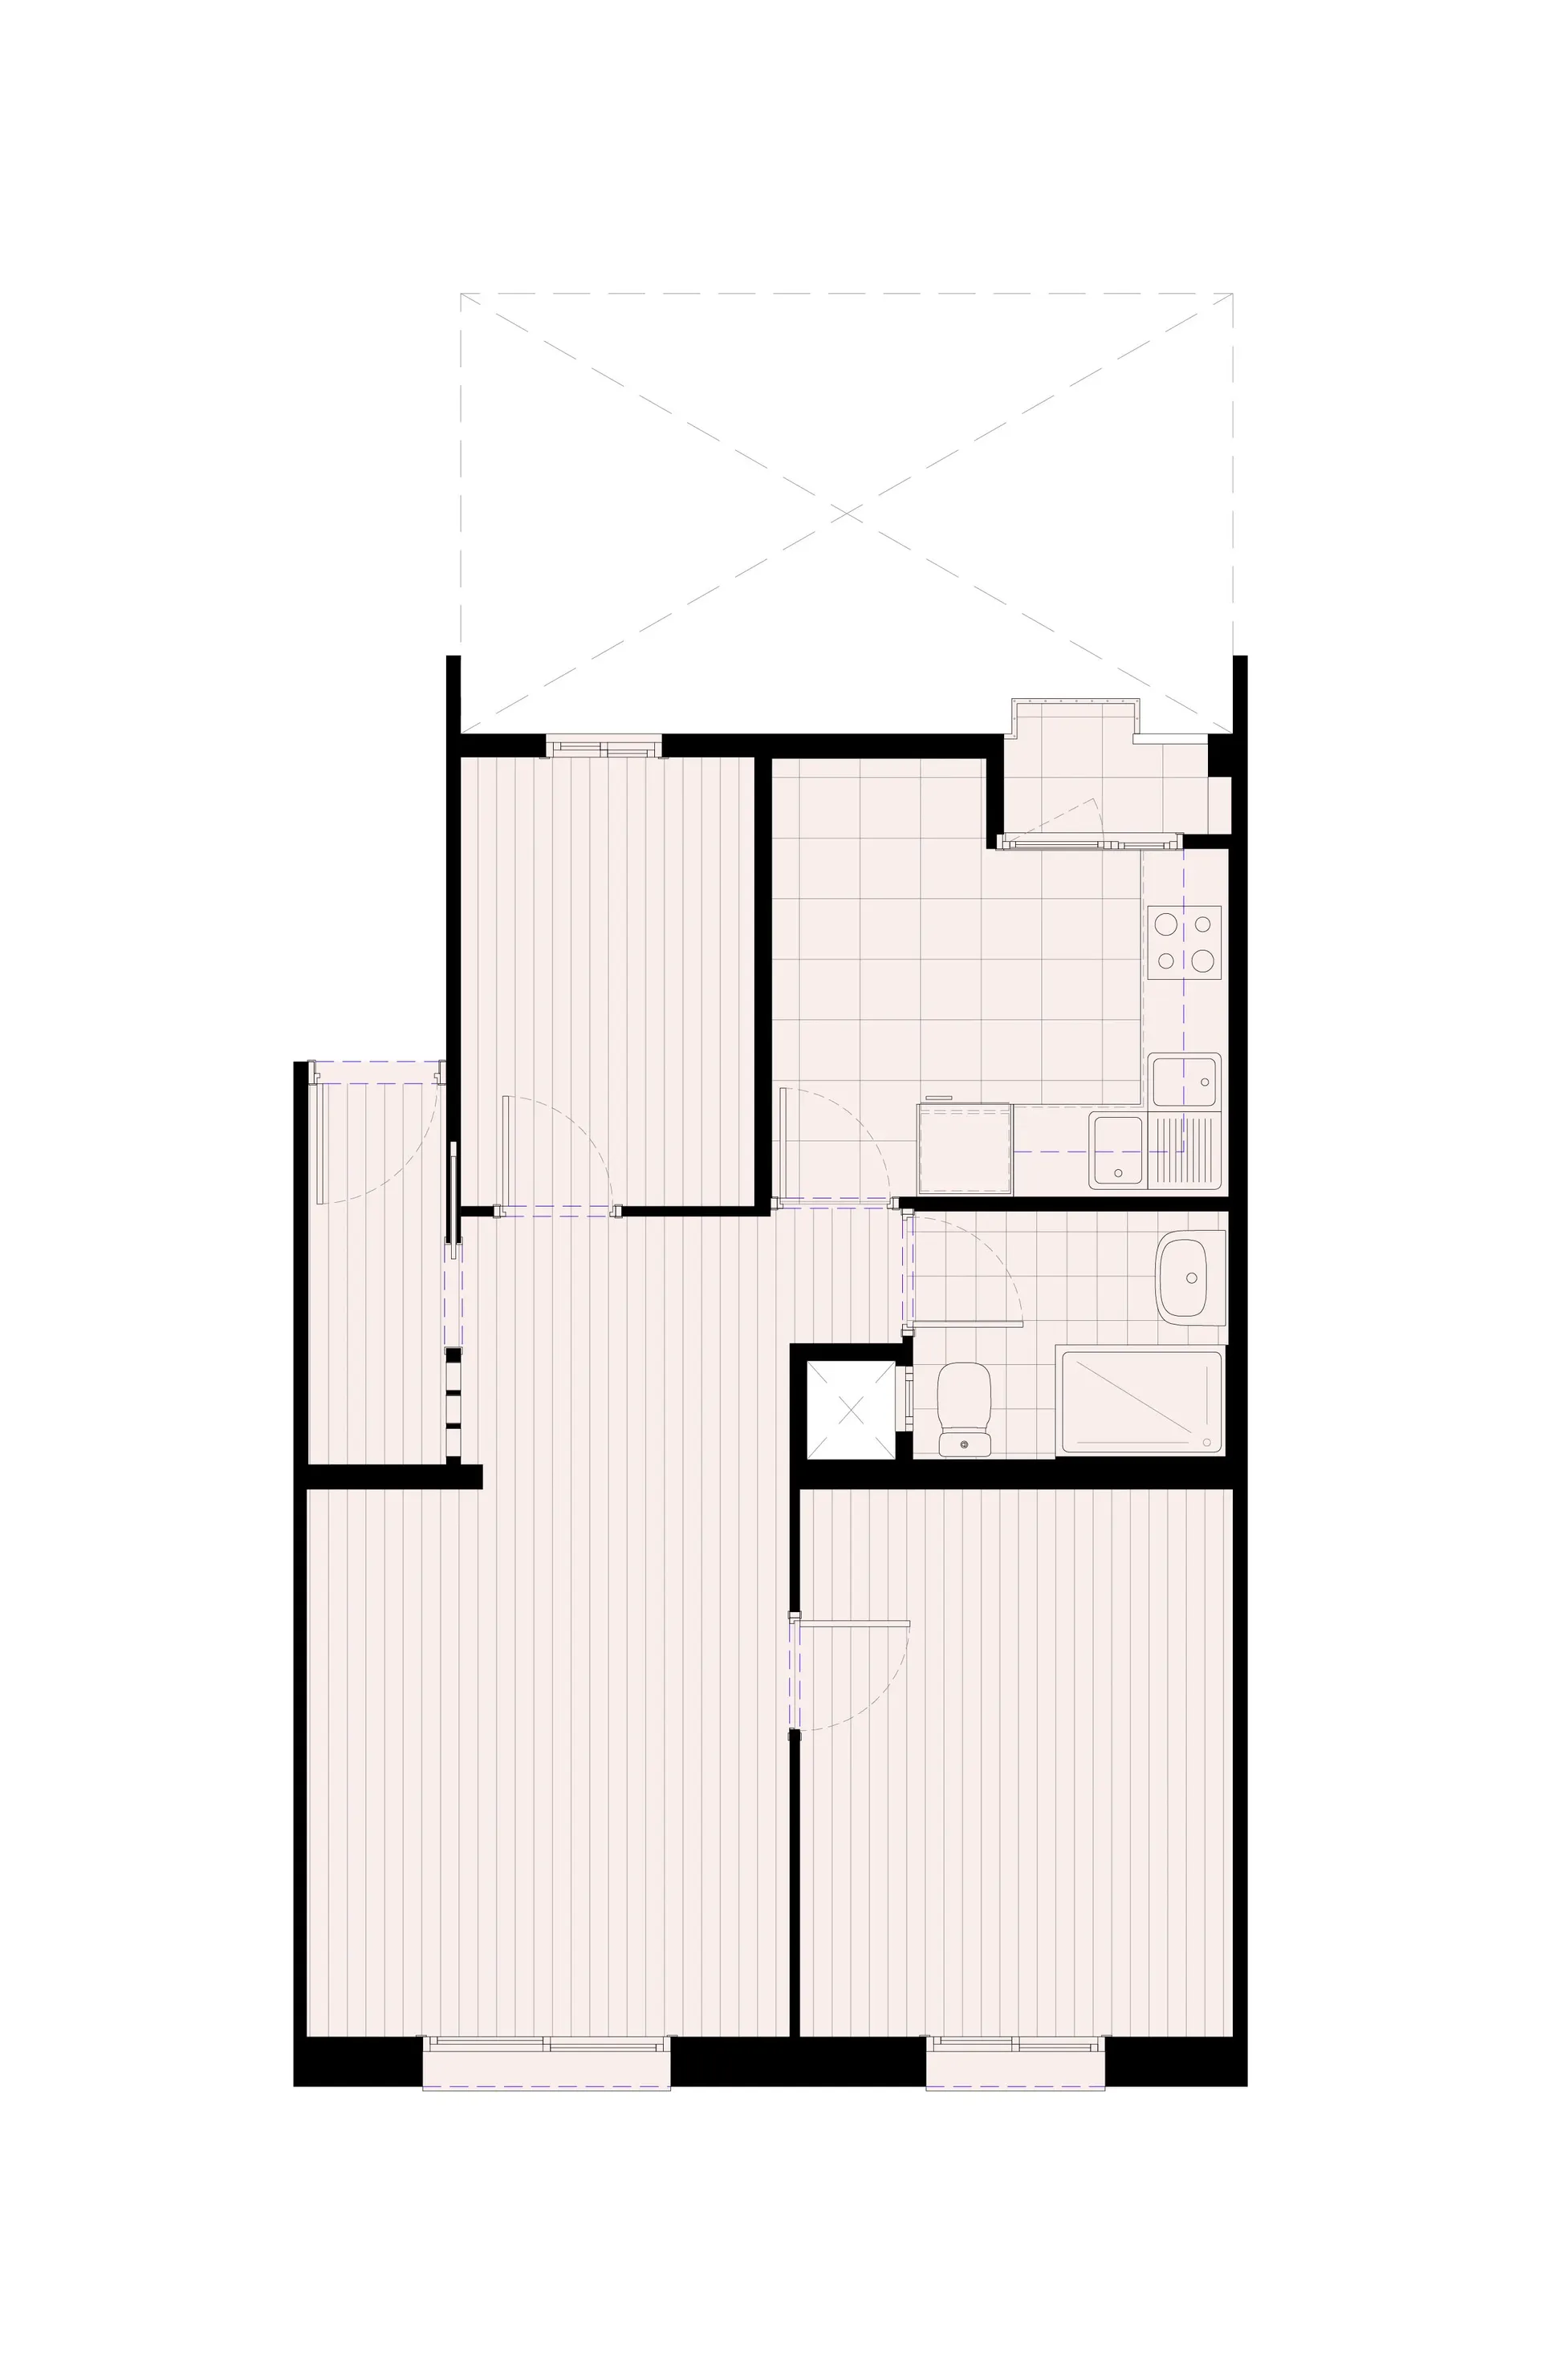
A minimalist floor plan on paper showing a residential layout with a living area, kitchen, and bathroom.

Minimalist Floor Plan Paper

architecture · paper · floor plan

Minimalist residential floor plan layout with a living area, kitchen, and bathroom.

Tags

minimalistfloor-planpaperlayoutresidential

Minimalist Floor Plan Paper

architecture · paper · floor plan

Minimalist residential floor plan layout with a living area, kitchen, and bathroom.

Tags

minimalistfloor-planpaperlayoutresidential

About this design

A minimalist floor plan on paper showing a residential layout with a living area, kitchen, and bathroom.

Style
architecture
Materials
paper
Subject
floor plan

Related architecture designs

  • Outdoor public space with terracotta tile walls, wooden structures, and metal railings.Modern Public Space with Tiles and Wood
  • A wooden coffee shop counter with a white coffee grinder and various cups and items on it.Wooden Coffee Shop Counter
  • A modern residential area with a poolside area featuring concrete and glass materials.Residential Poolside Space
  • Granite staircase with stone steps and rocks embedded into the flooring, illuminated by hidden lighting.Granite Staircase Interior
  • Modern building exterior with gray granite facade and glass windowsModern Building Exterior Gray Granite And Glass
  • A modern living room featuring marble, concrete, and glass materials.Modern Living Room Marble Concrete Glass
  • Floor plan of a restaurant layout with multiple dining areas and restrooms.Restaurant Layout Floor Plan
  • Detailed architectural floor plan showcasing a restaurant interior with glass and concrete elements.Restaurant Interior Glass Concrete Floor Plan

Minimalist Floor Plan Paper

Sophisticated Bedroom Space

Sophisticated Bedroom Space

A minimalist floor plan on paper showing a residential layout with a living area, kitchen, and bathroom.

Minimalist Floor Plan Paper

architecture · paper · floor plan

Minimalist residential floor plan layout with a living area, kitchen, and bathroom.

Tags

minimalistfloor-planpaperlayoutresidential

Minimalist Floor Plan Paper

architecture · paper · floor plan

Minimalist residential floor plan layout with a living area, kitchen, and bathroom.

Tags

minimalistfloor-planpaperlayoutresidential

About this design

A minimalist floor plan on paper showing a residential layout with a living area, kitchen, and bathroom.

Style
architecture
Materials
paper
Subject
floor plan

Related architecture designs

  • Outdoor public space with terracotta tile walls, wooden structures, and metal railings.Modern Public Space with Tiles and Wood
  • A wooden coffee shop counter with a white coffee grinder and various cups and items on it.Wooden Coffee Shop Counter
  • A modern residential area with a poolside area featuring concrete and glass materials.Residential Poolside Space
  • Granite staircase with stone steps and rocks embedded into the flooring, illuminated by hidden lighting.Granite Staircase Interior
  • Modern building exterior with gray granite facade and glass windowsModern Building Exterior Gray Granite And Glass
  • A modern living room featuring marble, concrete, and glass materials.Modern Living Room Marble Concrete Glass
  • Floor plan of a restaurant layout with multiple dining areas and restrooms.Restaurant Layout Floor Plan
  • Detailed architectural floor plan showcasing a restaurant interior with glass and concrete elements.Restaurant Interior Glass Concrete Floor Plan