FeelDesign LogoFeelDesign

Minimalist Office Space Plan

Luxurious Dining Collection
Luxurious Dining Collection

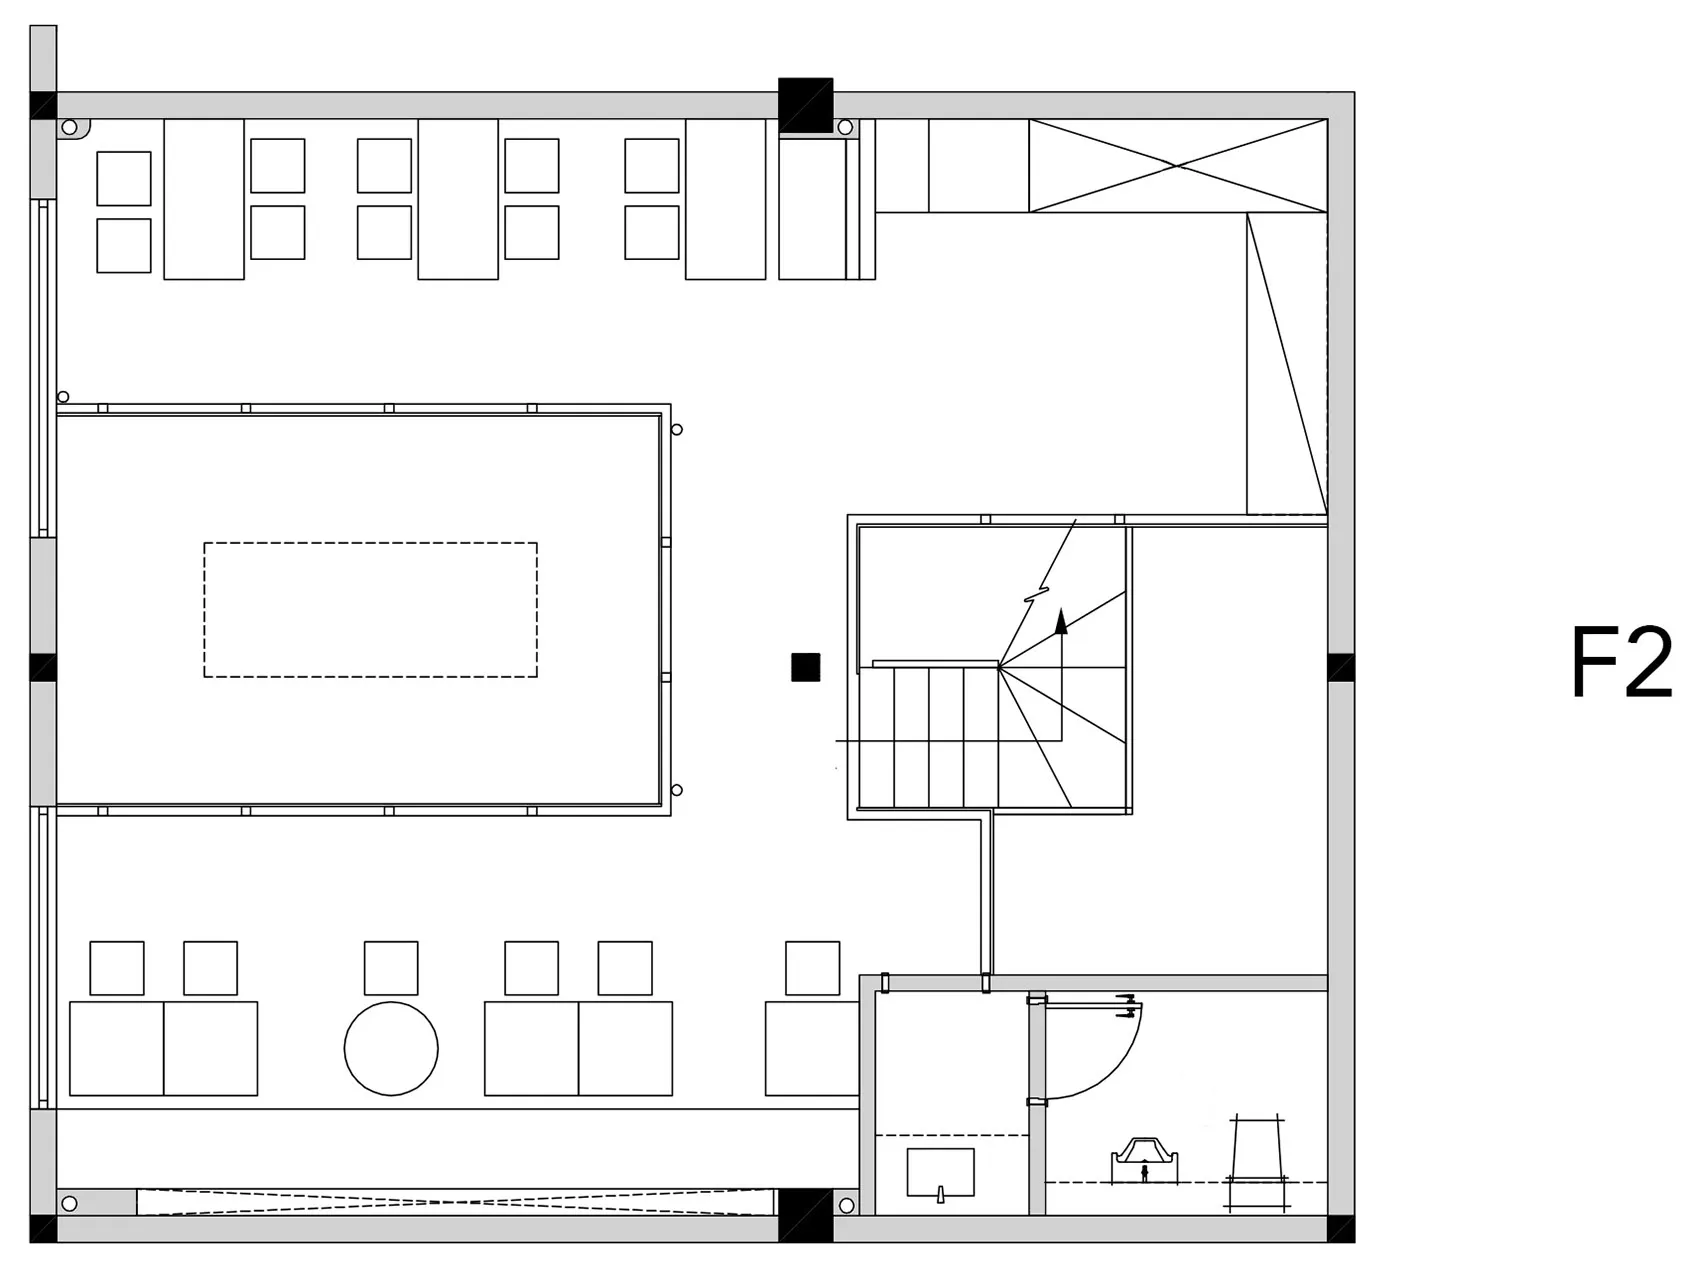
Minimalist office space with neutral colors, featuring an open plan layout, and functional zones.

Minimalist Office Space Plan

architectural · neutral · interior

Minimalist interior showcasing open plan for office setting

Tags

minimalistofficespaceneutrallayout

Minimalist Office Space Plan

architectural · neutral · interior

Minimalist interior showcasing open plan for office setting

Tags

minimalistofficespaceneutrallayout

About this design

Minimalist office space with neutral colors, featuring an open plan layout, and functional zones.

Style
architectural
Materials
neutral
Subject
interior

Related architectural designs

  • A modern residential exterior with a wooden deck, pool, and view of a green landscape.Modern Residential Exterior with Wood
  • A modern residential exterior with clay tile roofing and concrete columns.Modern Residential Exterior with Clay Tile Roof an
  • Modern office space with concrete floor and minimalist design.Modern Office Space Concrete Floor Plan
  • A large, indoor playground featuring a metal spiral slide and a series of tubes connected by a central structure.Industrial Spiral Slide in Mall Interior
  • A modern interior space featuring concrete columns.Modern Interior Concrete Columns
  • Campground planning map showing various amenities and zones.Campground Planning Layout
  • Modern interior design featuring metallic and concrete elementsModern Interior Design with Metallic and Concrete
  • A coffee table depicted in a design context, featuring a wooden frame and a glass top.Coffee Table Design Wooden Frame

Minimalist Office Space Plan

Luxurious Dining Collection

Luxurious Dining Collection

Minimalist office space with neutral colors, featuring an open plan layout, and functional zones.

Minimalist Office Space Plan

architectural · neutral · interior

Minimalist interior showcasing open plan for office setting

Tags

minimalistofficespaceneutrallayout

Minimalist Office Space Plan

architectural · neutral · interior

Minimalist interior showcasing open plan for office setting

Tags

minimalistofficespaceneutrallayout

About this design

Minimalist office space with neutral colors, featuring an open plan layout, and functional zones.

Style
architectural
Materials
neutral
Subject
interior

Related architectural designs

  • A modern residential exterior with a wooden deck, pool, and view of a green landscape.Modern Residential Exterior with Wood
  • A modern residential exterior with clay tile roofing and concrete columns.Modern Residential Exterior with Clay Tile Roof an
  • Modern office space with concrete floor and minimalist design.Modern Office Space Concrete Floor Plan
  • A large, indoor playground featuring a metal spiral slide and a series of tubes connected by a central structure.Industrial Spiral Slide in Mall Interior
  • A modern interior space featuring concrete columns.Modern Interior Concrete Columns
  • Campground planning map showing various amenities and zones.Campground Planning Layout
  • Modern interior design featuring metallic and concrete elementsModern Interior Design with Metallic and Concrete
  • A coffee table depicted in a design context, featuring a wooden frame and a glass top.Coffee Table Design Wooden Frame