FeelDesign LogoFeelDesign

Minimalist Interior Cross-Section

Chic Floor Plan Concept
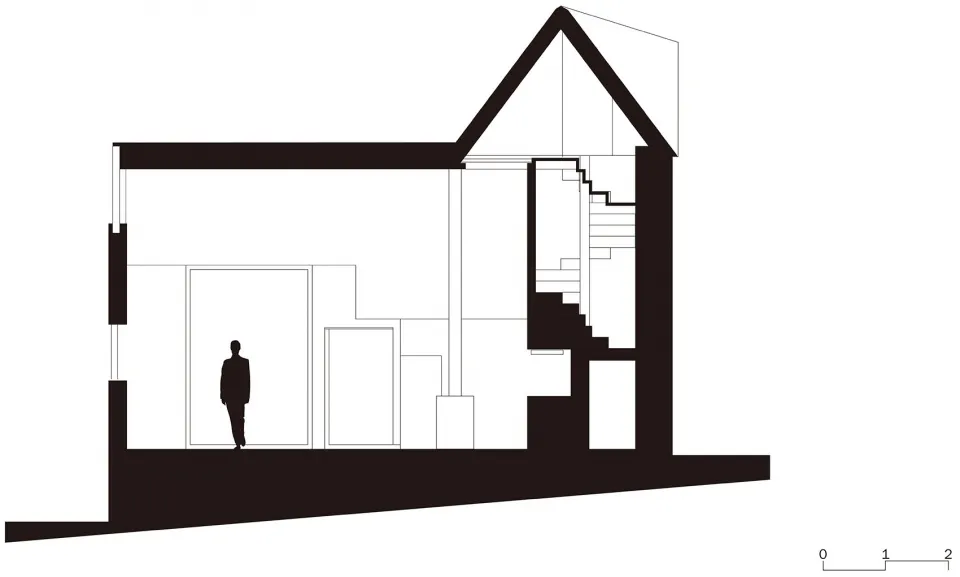
Chic Floor Plan Concept

A minimalist interior space with a cross-sectional view showing the layout and design elements.

Minimalist Interior Cross-Section

architecture · interior

Minimalist architectural design features a cross-sectional view highlighting the floor plan and layout of a modern residential space.

Tags

minimalistarchitectureinterior designcross-sectionlayout

Minimalist Interior Cross-Section

architecture · interior

Minimalist architectural design features a cross-sectional view highlighting the floor plan and layout of a modern residential space.

Tags

minimalistarchitectureinterior designcross-sectionlayout

About this design

A minimalist interior space with a cross-sectional view showing the layout and design elements.

Style
architecture
Subject
interior

Related architecture designs

  • Minimalist interior design featuring wooden flooring and furniture.Minimalist Interior Design with Wood
  • Minimalist indoor design drawing representing architectural and interior design elements.Minimalist Indoor Architecture Design
  • Cross-sectional architectural drawing of a minimalist interior space.Minimalist Interior Drawing
  • Minimalist interior floor plan with living space, bedroom, bathroom, and staircase.Minimalist Interior Floor Plan
  • Minimalist architectural floor plan with white walls and black linesMinimalist Interior Floor Plan
  • A minimalist interior design floor plan featuring furniture layout, rooms and spacesMinimalist Interior Greyscale Furniture Plan
  • Minimalist kitchen with white walls, a white ribbed kitchen island, and a marble backsplash.Minimalist Interior with Marble
  • A minimalist interior with metallic panels and concrete columns.Minimalist Interior with Metallic Panels