FeelDesign LogoFeelDesign

Minimalist Interior Floor Plan

Elegant Floor Plan Interior
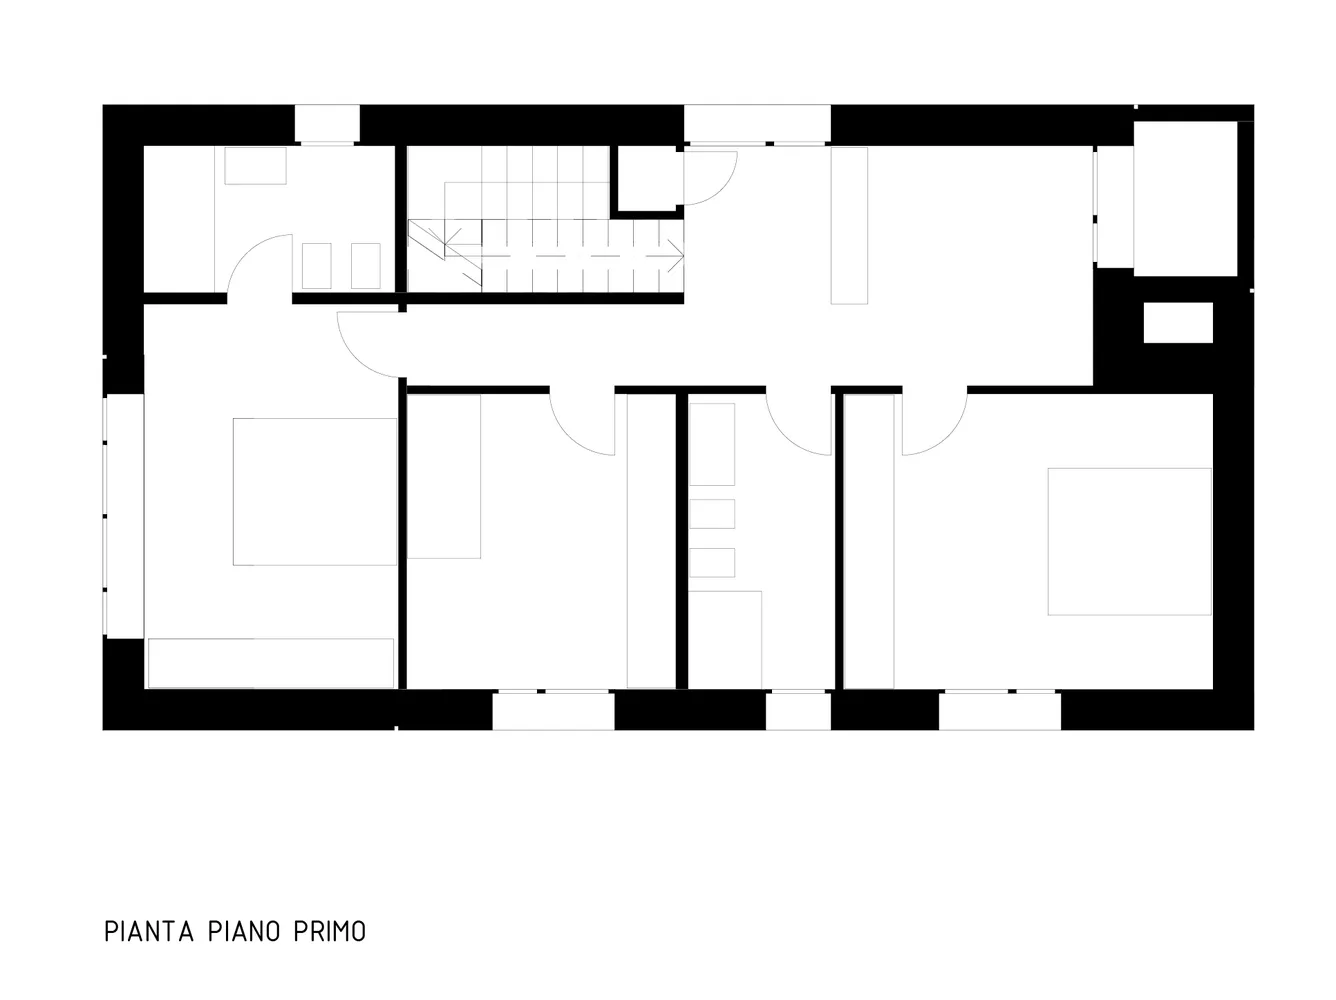
Elegant Floor Plan Interior

Minimalist residential floor plan with a layout featuring a living area, dining area, kitchen, and bedrooms.

Minimalist Interior Floor Plan

minimalist · mixed materials · residential interior

Minimalist residential space featuring a clean, uncluttered design with open-plan living, cooking, and dining areas arranged for maximum functionality and aest

Tags

minimalistresidentialinteriorfloor plandesign

Minimalist Interior Floor Plan

minimalist · mixed materials · residential interior

Minimalist residential space featuring a clean, uncluttered design with open-plan living, cooking, and dining areas arranged for maximum functionality and aest

Tags

minimalistresidentialinteriorfloor plandesign

About this design

Minimalist residential floor plan with a layout featuring a living area, dining area, kitchen, and bedrooms.

Style
minimalist
Materials
mixed materials
Subject
residential interior

Related minimalist designs

  • Modern minimalist bedroom featuring a bed with white linens and a wooden headboard, complemented by a minimalist white floor Modern Minimalist Bedroom with Wood Accents
  • A minimalist bedroom with a textured blanket, pillows, and a sconce.Minimalist Bedroom with Textured Blanket
  • Two minimalist white folding chairs with wooden legs and arms placed outdoors on a wooden deck, with a white blanket draped oMinimalist Outdoor Space with Wood Chairs
  • A minimalist yoga room with wooden flooring and mats on a beach overlooking the ocean.Minimalist Yoga Room on the Beach
  • A minimalistic bedroom with wooden furnishings, a white fabric bed, and warm-toned fabric accents.Minimalist Residential Room With Warm Materials
  • A minimalist interior space with neutral-toned furnishings and arch-shaped windows with blinds.Minimalist Interior: Neutral Tones
  • A minimalist entrance with glass panels and a wooden door.Minimalist Entrance with Glass Panels
  • Modern minimalist lobby interior with polished wooden paneling and minimalist design.Modern Minimalist Lobby with Wood

Minimalist Interior Floor Plan

Elegant Floor Plan Interior

Elegant Floor Plan Interior

Minimalist residential floor plan with a layout featuring a living area, dining area, kitchen, and bedrooms.

Minimalist Interior Floor Plan

minimalist · mixed materials · residential interior

Minimalist residential space featuring a clean, uncluttered design with open-plan living, cooking, and dining areas arranged for maximum functionality and aest

Tags

minimalistresidentialinteriorfloor plandesign

Minimalist Interior Floor Plan

minimalist · mixed materials · residential interior

Minimalist residential space featuring a clean, uncluttered design with open-plan living, cooking, and dining areas arranged for maximum functionality and aest

Tags

minimalistresidentialinteriorfloor plandesign

About this design

Minimalist residential floor plan with a layout featuring a living area, dining area, kitchen, and bedrooms.

Style
minimalist
Materials
mixed materials
Subject
residential interior

Related minimalist designs

  • Modern minimalist bedroom featuring a bed with white linens and a wooden headboard, complemented by a minimalist white floor Modern Minimalist Bedroom with Wood Accents
  • A minimalist bedroom with a textured blanket, pillows, and a sconce.Minimalist Bedroom with Textured Blanket
  • Two minimalist white folding chairs with wooden legs and arms placed outdoors on a wooden deck, with a white blanket draped oMinimalist Outdoor Space with Wood Chairs
  • A minimalist yoga room with wooden flooring and mats on a beach overlooking the ocean.Minimalist Yoga Room on the Beach
  • A minimalistic bedroom with wooden furnishings, a white fabric bed, and warm-toned fabric accents.Minimalist Residential Room With Warm Materials
  • A minimalist interior space with neutral-toned furnishings and arch-shaped windows with blinds.Minimalist Interior: Neutral Tones
  • A minimalist entrance with glass panels and a wooden door.Minimalist Entrance with Glass Panels
  • Modern minimalist lobby interior with polished wooden paneling and minimalist design.Modern Minimalist Lobby with Wood