FeelDesign LogoFeelDesign

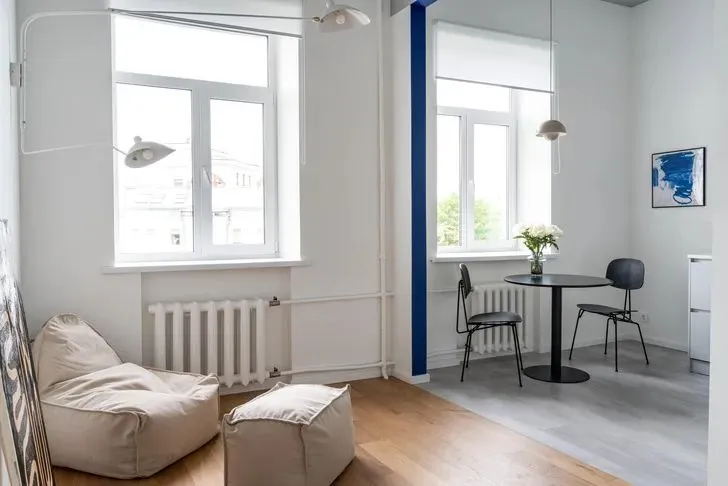
Minimalist Living Room White Interiors

Modern Floor Plan Space
Modern Floor Plan Space

A minimalist living room with white furniture and hardwood flooring.

Minimalist Living Room White Interiors

spatial_design · wood_floor · living_room

White minimalist living room showcasing clean lines and modern aesthetic for modern home decor.

Tags

minimalismmodern_interiorswhite_furniturehardwood_floorliving_room

Minimalist Living Room White Interiors

spatial_design · wood_floor · living_room

White minimalist living room showcasing clean lines and modern aesthetic for modern home decor.

Tags

minimalismmodern_interiorswhite_furniturehardwood_floorliving_room

About this design

A minimalist living room with white furniture and hardwood flooring.

Style
spatial_design
Materials
wood_floor
Subject
living_room

Related spatial_design designs

  • A minimalist restaurant interior featuring wooden tables, chairs, and shelves.Minimalist Restaurant Wood Interior
  • Concrete bar structure with geometric forms and dark accents.Modern Bar Concrete Structure
  • Interior of a modern cafe with numerous potted plants and a skylight.Modern Cafe with Glass Roof
  • A modern office floor plan depicting an open-concept design with desks, chairs, and collaborative workspaces.Modern Client Office Space
  • Circular egg shell seating with red fabric upholstery and white shellModern Egg Shell Seating Circular
  • A spacious, modern entryway featuring a wide, open double door framed by elegant, vertical wooden panels, guiding visitors inModern Entryway with Wooden Panels
  • Modern apartment layout with multiple rooms and spacesModern Floor Plan
  • A modern home interior featuring concrete flooring and bookshelves.Modern Home Interior with Concrete Flooring and Bo