FeelDesign LogoFeelDesign

Minimalist Office Space Blueprint

Industrial Floor Plan Collection
Industrial Floor Plan Collection

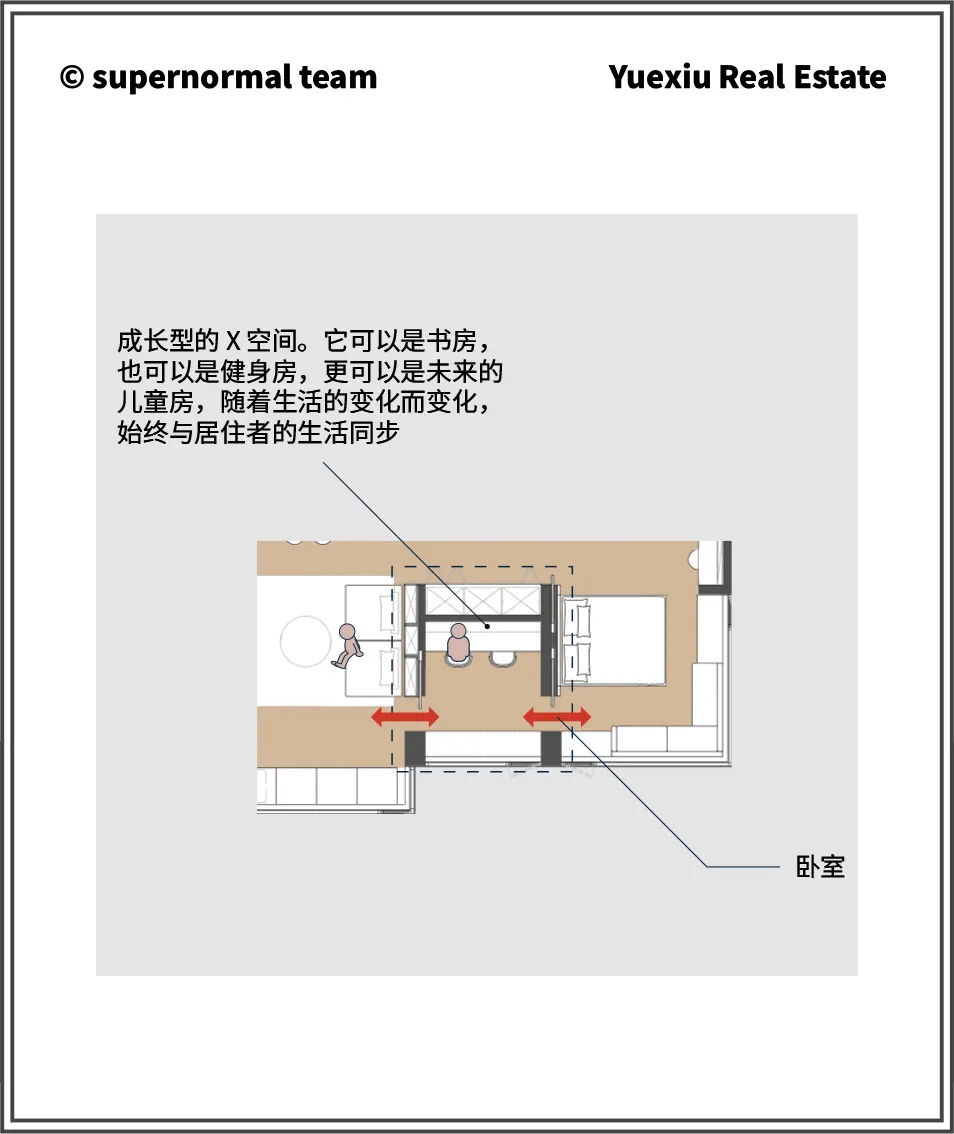
Minimalist office space with furniture layout and dimensions indicated by lines and arrows.

Minimalist Office Space Blueprint

architecture · furniture · interior design

Minimalist design concept for an office space featuring a furniture layout with dimensions indicated by lines and arrows.

Tags

architectureinteriordesignminimalistfurniture-layout

Minimalist Office Space Blueprint

architecture · furniture · interior design

Minimalist design concept for an office space featuring a furniture layout with dimensions indicated by lines and arrows.

Tags

architectureinteriordesignminimalistfurniture-layout

About this design

Minimalist office space with furniture layout and dimensions indicated by lines and arrows.

Style
architecture
Materials
furniture
Subject
interior design

Related architecture designs

  • Floor plan of a modern apartment with living room, kitchen, bedrooms, and bathrooms.Modern Apartment Floor Plan
  • Floor plan of a coffee shop with seating areas, service counters, and storage areas.Coffee Shop Layout
  • Living room with large glass walls and wooden beamsModern Interior with Glass Walls and Wood Beams
  • A illuminated Chinese signage on the facade of a traditional Japanese tea house.Japanese Tea Hall Lighting Sign
  • Stone facade of a modern restaurant under a cloudy skyModern Restaurant Stone Construction
  • Floor plan of a modern interior design layout.Modern Interior Design Floor Plan
  • Modern, minimalist concrete house exterior with palm trees and native vegetation in the foreground.Modern Concrete House
  • Modern minimalist interior design featuring white curved walls and floor-to-ceiling windows.Modern Interior Minimalist: White Curved Walls

Minimalist Office Space Blueprint

Industrial Floor Plan Collection

Industrial Floor Plan Collection

Minimalist office space with furniture layout and dimensions indicated by lines and arrows.

Minimalist Office Space Blueprint

architecture · furniture · interior design

Minimalist design concept for an office space featuring a furniture layout with dimensions indicated by lines and arrows.

Tags

architectureinteriordesignminimalistfurniture-layout

Minimalist Office Space Blueprint

architecture · furniture · interior design

Minimalist design concept for an office space featuring a furniture layout with dimensions indicated by lines and arrows.

Tags

architectureinteriordesignminimalistfurniture-layout

About this design

Minimalist office space with furniture layout and dimensions indicated by lines and arrows.

Style
architecture
Materials
furniture
Subject
interior design

Related architecture designs

  • Floor plan of a modern apartment with living room, kitchen, bedrooms, and bathrooms.Modern Apartment Floor Plan
  • Floor plan of a coffee shop with seating areas, service counters, and storage areas.Coffee Shop Layout
  • Living room with large glass walls and wooden beamsModern Interior with Glass Walls and Wood Beams
  • A illuminated Chinese signage on the facade of a traditional Japanese tea house.Japanese Tea Hall Lighting Sign
  • Stone facade of a modern restaurant under a cloudy skyModern Restaurant Stone Construction
  • Floor plan of a modern interior design layout.Modern Interior Design Floor Plan
  • Modern, minimalist concrete house exterior with palm trees and native vegetation in the foreground.Modern Concrete House
  • Modern minimalist interior design featuring white curved walls and floor-to-ceiling windows.Modern Interior Minimalist: White Curved Walls