FeelDesign LogoFeelDesign

Minimalist Public Space Concrete Landscape

Sophisticated Floor Plan Interior
Sophisticated Floor Plan Interior

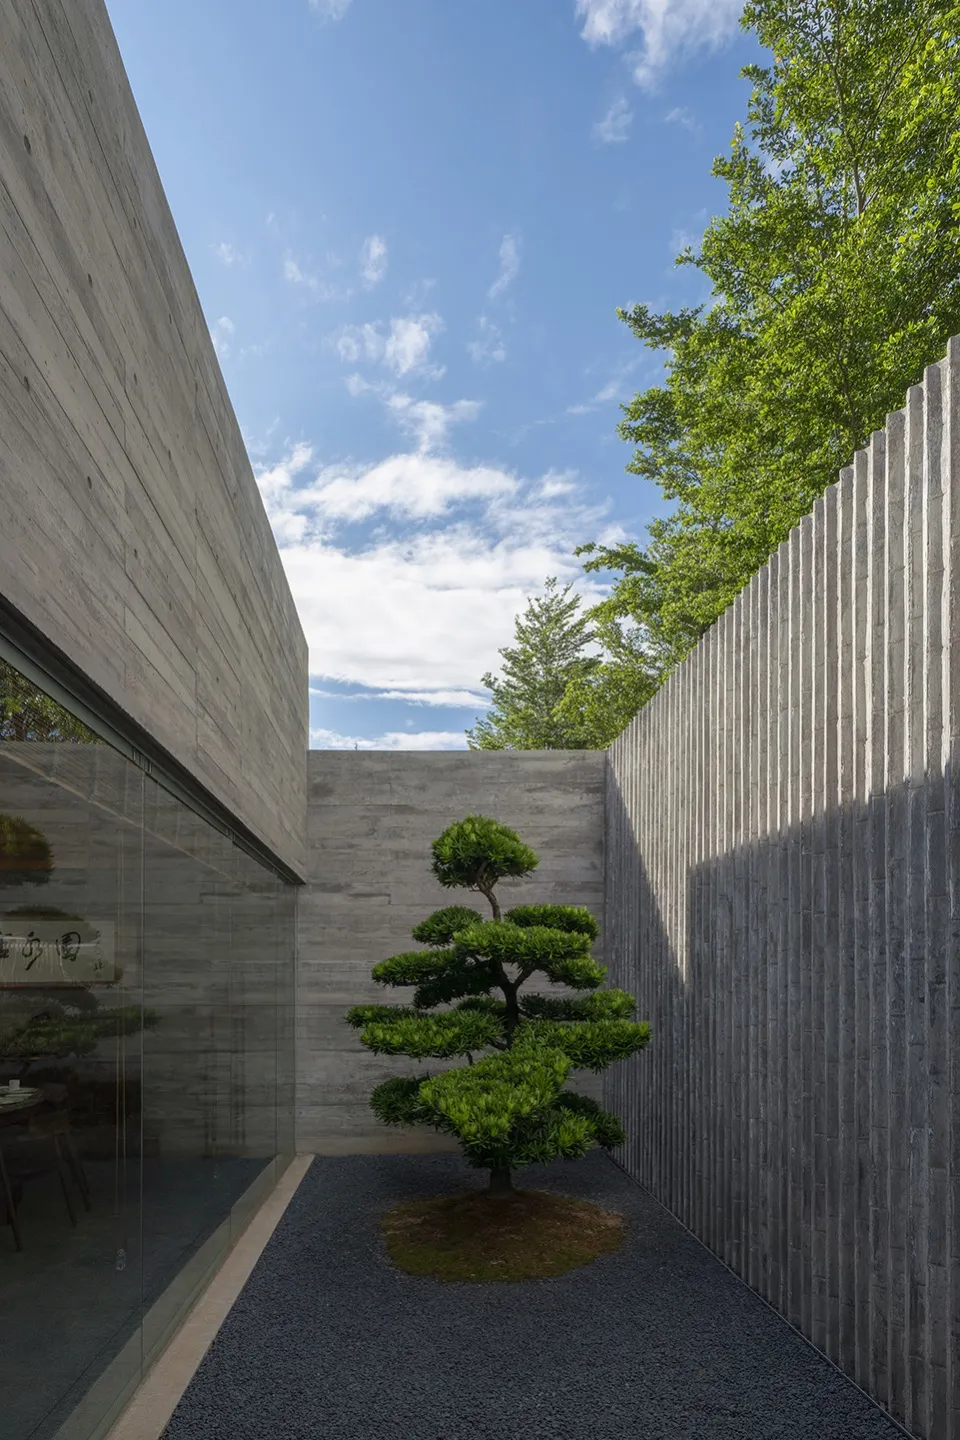
A minimalist outdoor space featuring a concrete wall and a neatly pruned tree, with a clear blue sky in the background.

Minimalist Public Space Concrete Landscape

architecture · concrete · landscape

Minimalist landscape showcasing concrete wall and pruned tree for design simplicity and tranquility.

Tags

minimalismlandscapeconcretetranquilitydesign

Minimalist Public Space Concrete Landscape

architecture · concrete · landscape

Minimalist landscape showcasing concrete wall and pruned tree for design simplicity and tranquility.

Tags

minimalismlandscapeconcretetranquilitydesign

About this design

A minimalist outdoor space featuring a concrete wall and a neatly pruned tree, with a clear blue sky in the background.

Style
architecture
Materials
concrete
Subject
landscape

Related architecture designs

  • A minimalist residence featuring concrete architecture amidst a scenic landscape.Minimalist Residence Concrete
  • Minimalist residential balcony featuring woven rattan chair, terracotta tiles, and wooden shutters.Minimalist Residential Balcony with Terracotta Til
  • Minimalist architecture featuring concrete walls and a wooden deck.Minimalist Residential Concrete Exterior
  • Floor plan of a minimalist residential house with concrete walls and floor.Minimalist Residential Concrete Floor Plan
  • Person walking on a minimalist residential porch overlooking the ocean with concrete walls and floor, and a concrete bench.
Minimalist Residential Concrete Interior
  • A minimalist villa with white walls and palm trees in a desert-like landscape.Minimalist Residential Concrete Villa
  • Row of minimalist residential buildings with cream-colored walls and wooden doors.Minimalist Residential Exterior
  • Minimalist residential floor plan with wood, metal, and glass materials.Minimalist Residential Floor Plan