FeelDesign LogoFeelDesign

Modern Architectural Interior Metal Roof Design Pl

Sophisticated Floor Plan Project
Sophisticated Floor Plan Project

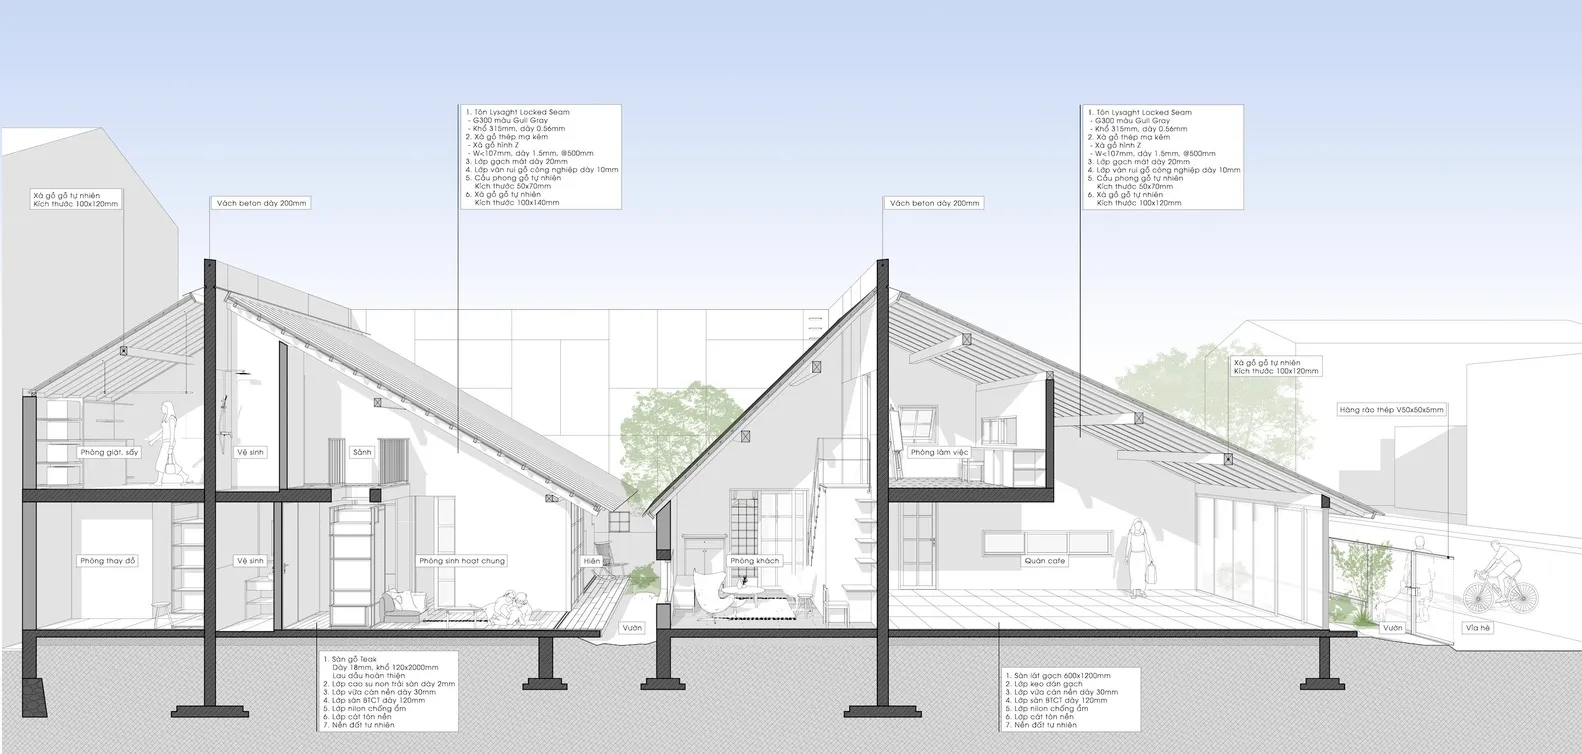
Simplified architectural plan highlighting a modern indoor design featuring a metal roofing system, showcasing the structural

Modern Architectural Interior Metal Roof Design Pl

architectural design · metal roofing system · interior design

This detailed architectural plan showcases a modern indoor design with a highlighted metal roofing system, detailing the structural layout and functional zones.

Tags

modernarchitecturemetal-roofing-systeminterior-designstructural-layout

Modern Architectural Interior Metal Roof Design Pl

architectural design · metal roofing system · interior design

This detailed architectural plan showcases a modern indoor design with a highlighted metal roofing system, detailing the structural layout and functional zones.

Tags

modernarchitecturemetal-roofing-systeminterior-designstructural-layout

About this design

Simplified architectural plan highlighting a modern indoor design featuring a metal roofing system, showcasing the structural

Style
architectural design
Materials
metal roofing system
Subject
interior design

Related architectural design designs

  • Modern architectural design with clean lines, minimalistic style, and bright open spaces with natural light, featuring concrete, glass, and wood materialsModern Architectural Design with Concrete and Glass
  • Comparison of futuristic and modern architectural designs with various styles and conceptsArchitectural Designs with Futuristic and Modern Elements
  • Black and white architectural design concept featuring geometric shapes, diagrams, and illustrations of a building's interior and exteriorAbstract Architectural Concept with Geometric Shapes
  • Modern residential exterior with wood hexagonal pattern, featuring wooden shutters and a brick patio area.Modern Residential Exterior with Wood Hexagonal Pa
  • 3D architectural drawing of a modern interior with a red roof structureModern Floor Plan with Red Roof
  • A modern lobby with glass walls and a garden view.Modern Lobby Glass Spaces
  • An architectural staircase with metallic white design elements.Staircase Architectural Metallic White
  • Modern architectural design featuring concrete walls and a geometric ceiling structure.Concrete Exterior Design

Modern Architectural Interior Metal Roof Design Pl

Sophisticated Floor Plan Project

Sophisticated Floor Plan Project

Simplified architectural plan highlighting a modern indoor design featuring a metal roofing system, showcasing the structural

Modern Architectural Interior Metal Roof Design Pl

architectural design · metal roofing system · interior design

This detailed architectural plan showcases a modern indoor design with a highlighted metal roofing system, detailing the structural layout and functional zones.

Tags

modernarchitecturemetal-roofing-systeminterior-designstructural-layout

Modern Architectural Interior Metal Roof Design Pl

architectural design · metal roofing system · interior design

This detailed architectural plan showcases a modern indoor design with a highlighted metal roofing system, detailing the structural layout and functional zones.

Tags

modernarchitecturemetal-roofing-systeminterior-designstructural-layout

About this design

Simplified architectural plan highlighting a modern indoor design featuring a metal roofing system, showcasing the structural

Style
architectural design
Materials
metal roofing system
Subject
interior design

Related architectural design designs

  • Modern architectural design with clean lines, minimalistic style, and bright open spaces with natural light, featuring concrete, glass, and wood materialsModern Architectural Design with Concrete and Glass
  • Comparison of futuristic and modern architectural designs with various styles and conceptsArchitectural Designs with Futuristic and Modern Elements
  • Black and white architectural design concept featuring geometric shapes, diagrams, and illustrations of a building's interior and exteriorAbstract Architectural Concept with Geometric Shapes
  • Modern residential exterior with wood hexagonal pattern, featuring wooden shutters and a brick patio area.Modern Residential Exterior with Wood Hexagonal Pa
  • 3D architectural drawing of a modern interior with a red roof structureModern Floor Plan with Red Roof
  • A modern lobby with glass walls and a garden view.Modern Lobby Glass Spaces
  • An architectural staircase with metallic white design elements.Staircase Architectural Metallic White
  • Modern architectural design featuring concrete walls and a geometric ceiling structure.Concrete Exterior Design