FeelDesign LogoFeelDesign

Minimalist Residential Floor Plan

Elegant Bedroom Collection
Elegant Bedroom Collection

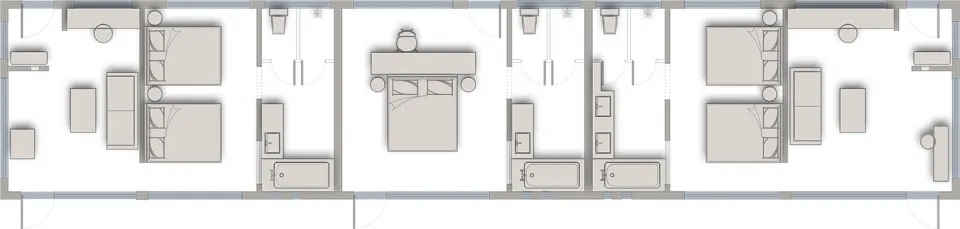
A minimalist residential floor plan showing bedrooms, bathrooms, and living spaces.

Minimalist Residential Floor Plan

interior · minimalist · residential

Minimalist residential floor plan showcasing functional layout, open living areas, and efficient space utilization for modern living.

Tags

minimalistresidentialfloor planefficiencylayout

Minimalist Residential Floor Plan

interior · minimalist · residential

Minimalist residential floor plan showcasing functional layout, open living areas, and efficient space utilization for modern living.

Tags

minimalistresidentialfloor planefficiencylayout

About this design

A minimalist residential floor plan showing bedrooms, bathrooms, and living spaces.

Style
interior
Materials
minimalist
Subject
residential

Related interior designs

  • A minimalist retail store with neutral materials, featuring a display area with clothing hanging on the wall and shoes on theMinimalist Retail Store
  • Minimalist living room with white furniture, multicolored rug, and modern decorMinimalist White Living Room with Multicolor Rug
  • Minimalist white interior space featuring wooden flooring and stairs.Minimalist White Space with Wooden Floor
  • Decorative plant in a clear glass vase.Minimalistic Interior Decorative Plant Display
  • A minimalistic garden with concrete plant beds and assorted tropical plants.Minimalistic Ornamental Garden - Concrete Plant Be
  • Floor plan of a mixed interior office spaceMixed Interior Office Space
  • A modern, abstract sculpture made of bronze.Modern Abstract Sculpture Bronze
  • Glass-enclosed exhibit cases displaying various art pieces.Modern Art Exhibit