FeelDesign LogoFeelDesign

Minimalist Residential Floor Plan with Wood

Sophisticated Exterior Concept
Sophisticated Exterior Concept

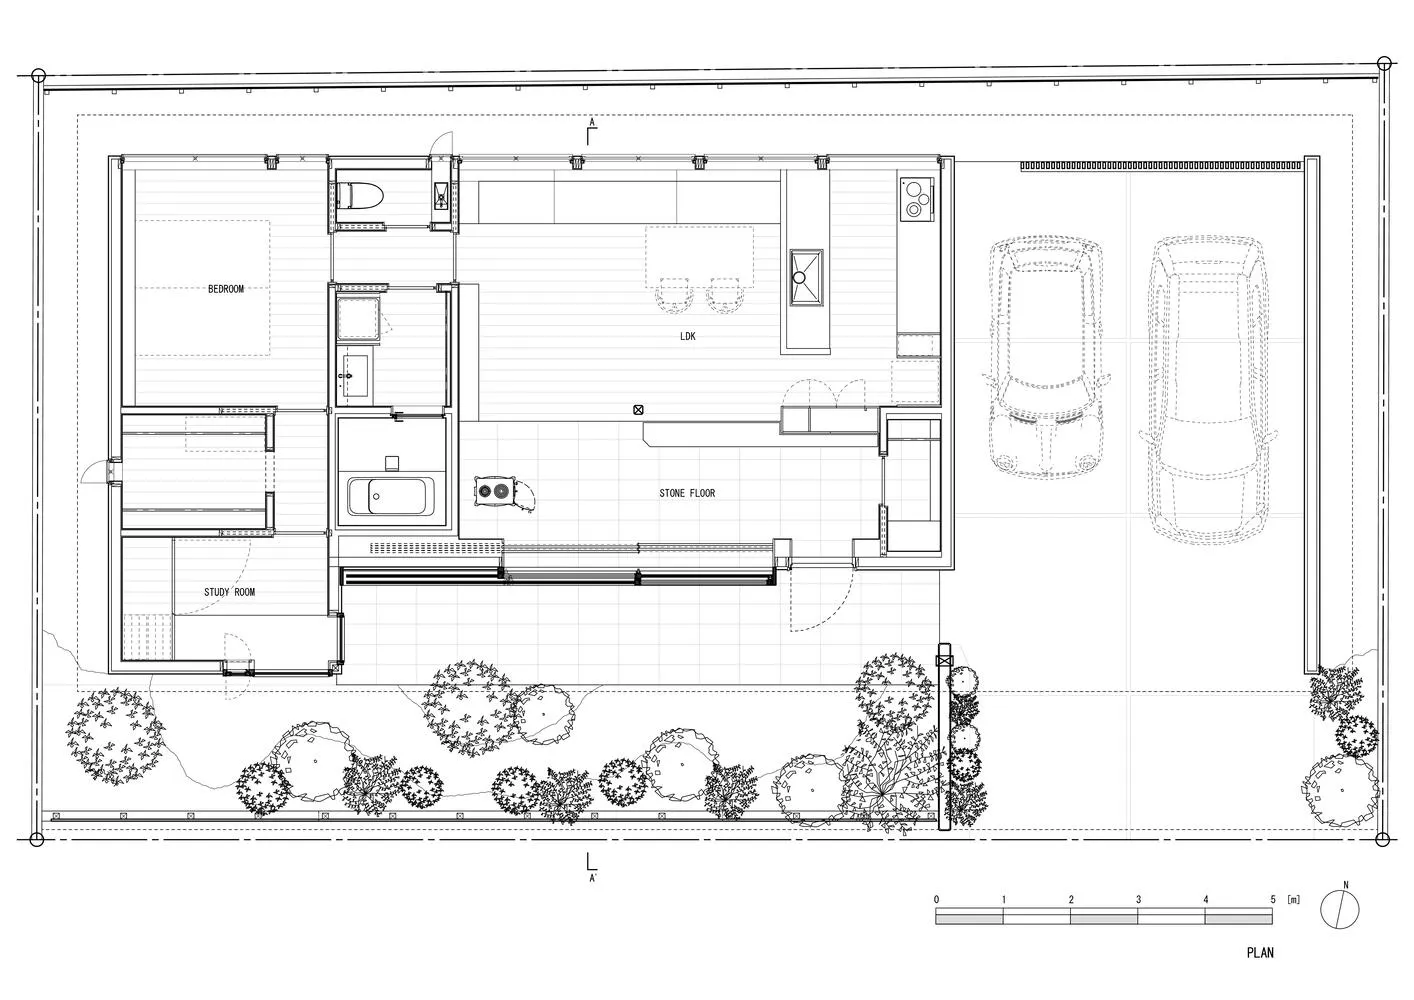
Minimalist residential house with wood floor plan, including bedrooms, living room, kitchen, and car parking area.

Minimalist Residential Floor Plan with Wood

minimalist · wood · residential home

Minimalist residential home featuring wood floor for modern and natural living

Tags

minimalistresidentialfloor-planwoodmodern

Minimalist Residential Floor Plan with Wood

minimalist · wood · residential home

Minimalist residential home featuring wood floor for modern and natural living

Tags

minimalistresidentialfloor-planwoodmodern

About this design

Minimalist residential house with wood floor plan, including bedrooms, living room, kitchen, and car parking area.

Style
minimalist
Materials
wood
Subject
residential home

Related minimalist designs

  • A minimalist wooden staircase with curved steps.Minimalist Wooden Staircase
  • Modern minimalist residential interior with concrete walls and floor, black floating stairs, and a kitchen area.Modern Minimalist Concrete Home Interior
  • A minimalist living room with white furniture and a white ceiling.Minimalist Living Room in White
  • A minimalist living space with a concrete structure, a black cushioned bench, and a yellow abstract painting on the wall.Modern Minimalist Interior Concrete
  • A modern kitchen with white cabinets and hardwood floors.Modern Kitchen with White Cabinets, Hardwood Floor
  • A modern office space featuring wooden furniture, a large window, and shelves filled with books.Modern Office with Wood Furniture
  • A modern minimalist living room with a grey couch, wooden floor, and large windows.Minimalist Living Room with Wood Elements
  • Modern minimalist living room with glass window, white furniture, and grey sofaModern Minimalist Living Room with Glass Window

Minimalist Residential Floor Plan with Wood

Sophisticated Exterior Concept

Sophisticated Exterior Concept

Minimalist residential house with wood floor plan, including bedrooms, living room, kitchen, and car parking area.

Minimalist Residential Floor Plan with Wood

minimalist · wood · residential home

Minimalist residential home featuring wood floor for modern and natural living

Tags

minimalistresidentialfloor-planwoodmodern

Minimalist Residential Floor Plan with Wood

minimalist · wood · residential home

Minimalist residential home featuring wood floor for modern and natural living

Tags

minimalistresidentialfloor-planwoodmodern

About this design

Minimalist residential house with wood floor plan, including bedrooms, living room, kitchen, and car parking area.

Style
minimalist
Materials
wood
Subject
residential home

Related minimalist designs

  • A minimalist wooden staircase with curved steps.Minimalist Wooden Staircase
  • Modern minimalist residential interior with concrete walls and floor, black floating stairs, and a kitchen area.Modern Minimalist Concrete Home Interior
  • A minimalist living room with white furniture and a white ceiling.Minimalist Living Room in White
  • A minimalist living space with a concrete structure, a black cushioned bench, and a yellow abstract painting on the wall.Modern Minimalist Interior Concrete
  • A modern kitchen with white cabinets and hardwood floors.Modern Kitchen with White Cabinets, Hardwood Floor
  • A modern office space featuring wooden furniture, a large window, and shelves filled with books.Modern Office with Wood Furniture
  • A modern minimalist living room with a grey couch, wooden floor, and large windows.Minimalist Living Room with Wood Elements
  • Modern minimalist living room with glass window, white furniture, and grey sofaModern Minimalist Living Room with Glass Window