FeelDesign LogoFeelDesign

Minimalist Residential Layout

Sophisticated Floor Plan Project
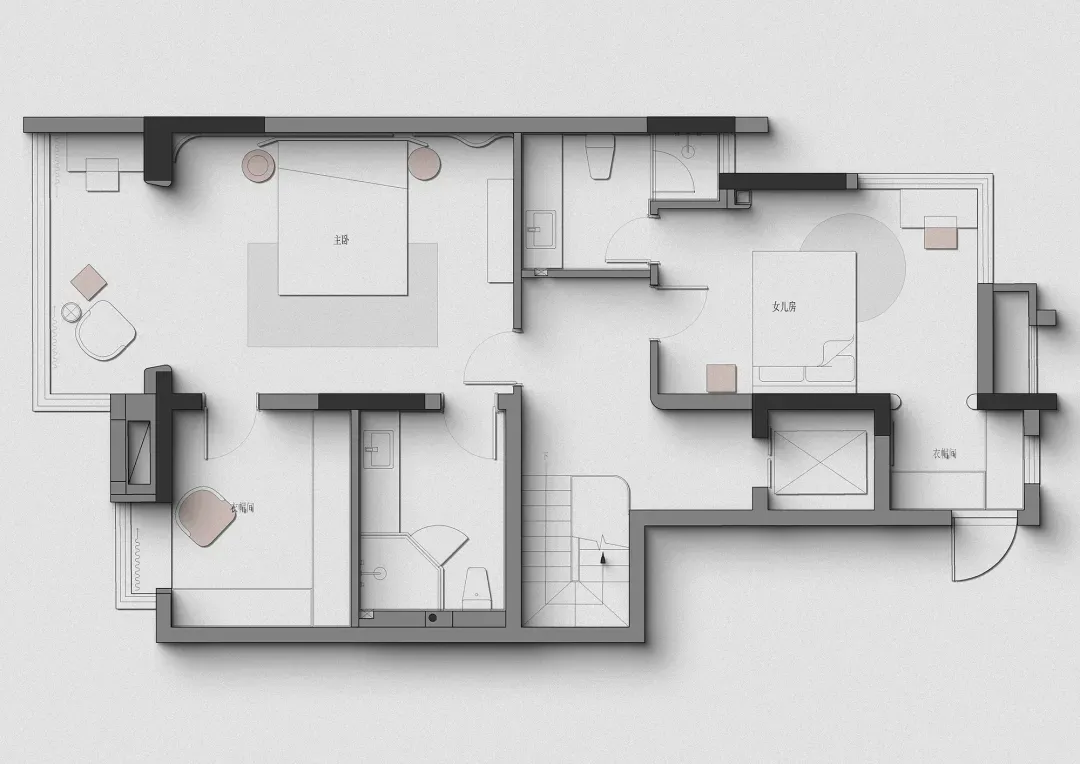
Sophisticated Floor Plan Project

Minimalist residential floor plan layout showing modern design

Minimalist Residential Layout

minimalist · mixed · residential layout

Minimalist residential features open spaces and neutral color palette for modern living

Tags

minimalistresidentiallayoutmodernopen

Minimalist Residential Layout

minimalist · mixed · residential layout

Minimalist residential features open spaces and neutral color palette for modern living

Tags

minimalistresidentiallayoutmodernopen

About this design

Minimalist residential floor plan layout showing modern design

Style
minimalist
Materials
mixed
Subject
residential layout

Related minimalist designs

  • A modern exhibit featuring glass capsules.Modern Exhibit with Glass Capsules
  • Minimalist retail space with grey lockers and blue water dispensers.Minimalist Retail Locker Space
  • Modern minimalist coffee shop interior with glass walls, sleek tables, and white chairs.Minimalist Coffee Shop with Glass Interior
  • A sleek, minimalist restaurant interior with a steel counter and signage.Modern Minimalist Restaurant Steel Counter
  • A minimalist storefront featuring green paneling.Minimalist Storefront with Green Paneling
  • A minimalist retail interior with terrazzo flooring and walls.Minimalist Retail Interior with Terrazzo
  • A statue of a person with curly hair displayed in a minimalist setting.Minimalist White Marble Bust Display
  • Minimalist interior design featuring sleek, white porcelain cubes with warm bulbs.Minimalist Interior Lighting: White Cubes

Minimalist Residential Layout

Sophisticated Floor Plan Project

Sophisticated Floor Plan Project

Minimalist residential floor plan layout showing modern design

Minimalist Residential Layout

minimalist · mixed · residential layout

Minimalist residential features open spaces and neutral color palette for modern living

Tags

minimalistresidentiallayoutmodernopen

Minimalist Residential Layout

minimalist · mixed · residential layout

Minimalist residential features open spaces and neutral color palette for modern living

Tags

minimalistresidentiallayoutmodernopen

About this design

Minimalist residential floor plan layout showing modern design

Style
minimalist
Materials
mixed
Subject
residential layout

Related minimalist designs

  • A modern exhibit featuring glass capsules.Modern Exhibit with Glass Capsules
  • Minimalist retail space with grey lockers and blue water dispensers.Minimalist Retail Locker Space
  • Modern minimalist coffee shop interior with glass walls, sleek tables, and white chairs.Minimalist Coffee Shop with Glass Interior
  • A sleek, minimalist restaurant interior with a steel counter and signage.Modern Minimalist Restaurant Steel Counter
  • A minimalist storefront featuring green paneling.Minimalist Storefront with Green Paneling
  • A minimalist retail interior with terrazzo flooring and walls.Minimalist Retail Interior with Terrazzo
  • A statue of a person with curly hair displayed in a minimalist setting.Minimalist White Marble Bust Display
  • Minimalist interior design featuring sleek, white porcelain cubes with warm bulbs.Minimalist Interior Lighting: White Cubes