FeelDesign LogoFeelDesign

Minimalist Studio Apartment

Industrial Floor Plan Interior
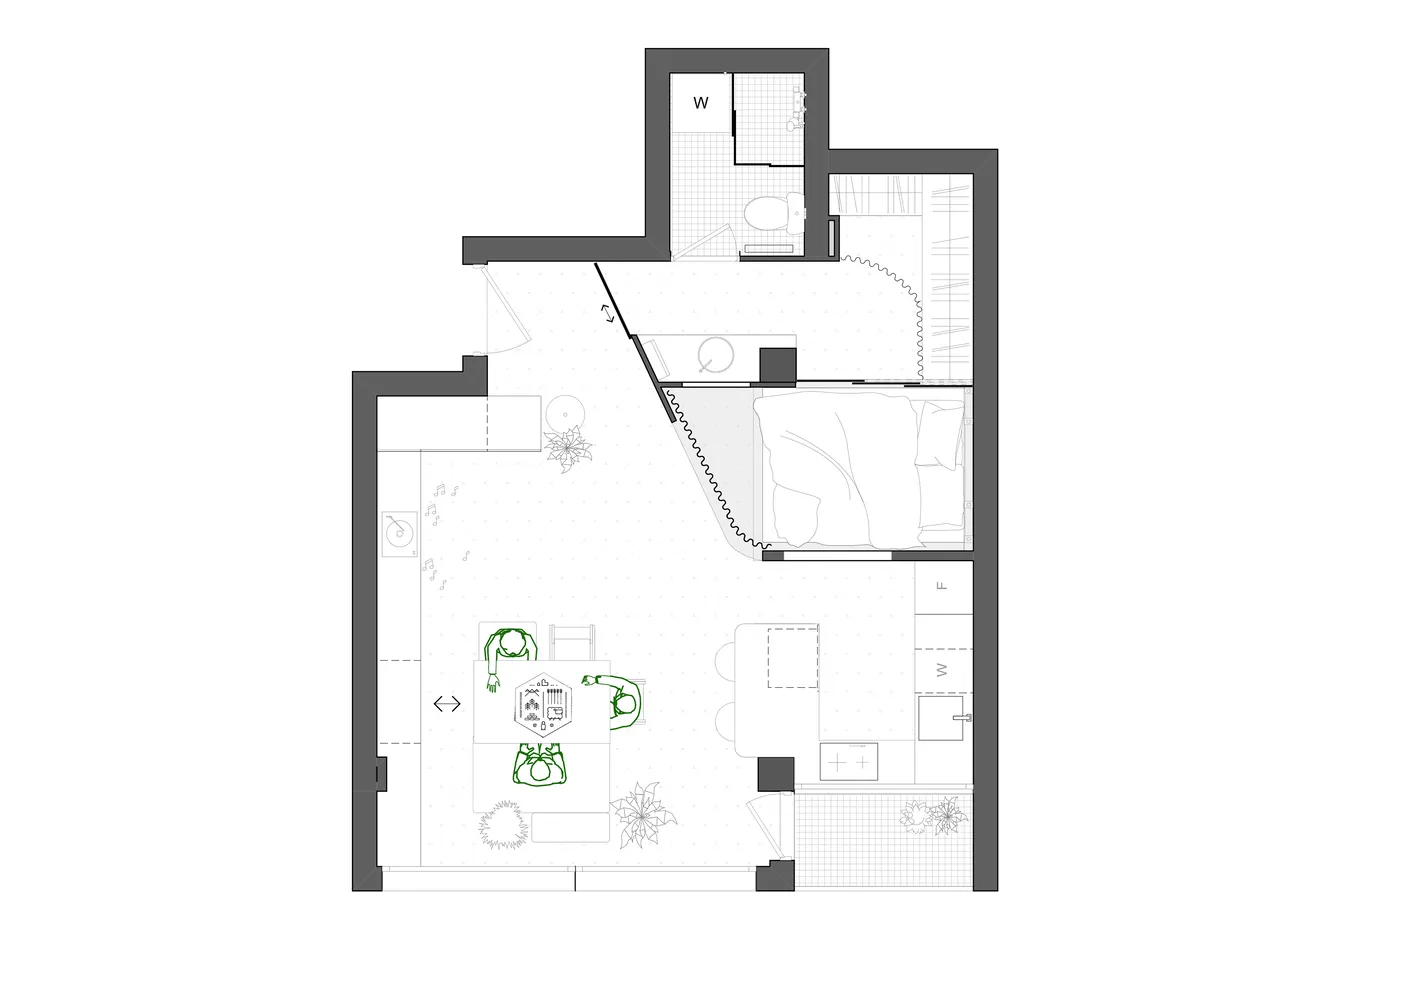
Industrial Floor Plan Interior

Minimalist studio apartment layout with small kitchenette, bedroom, and bathroom.

Minimalist Studio Apartment

residential · mixed materials · minimalist studio apartment

Efficient floor plan of a minimalist studio apartment with combined kitchenette, living space, and bathroom.

Tags

architectureinterior designstudio apartmentminimalismspace utilization

Minimalist Studio Apartment

residential · mixed materials · minimalist studio apartment

Efficient floor plan of a minimalist studio apartment with combined kitchenette, living space, and bathroom.

Tags

architectureinterior designstudio apartmentminimalismspace utilization

About this design

Minimalist studio apartment layout with small kitchenette, bedroom, and bathroom.

Style
residential
Materials
mixed materials
Subject
minimalist studio apartment

Related residential designs

  • A detailed floor plan of a modern apartment with rooms labeled and dimensions provided.Modern Apartment Layout
  • Floor plan of a modern apartment layout with living room, kitchen, bedroom, and bathroom.Modern Apartment Floor Plan
  • Detailed floor plan of a modern residential apartment featuring multiple rooms and amenities.Modern Apartment Floor Plan
  • A modern house with a wooden exterior and metal roof in a rural landscape.Modern Architecture
  • Modern bedroom featuring a terrazzo floor and a swimming pool.Modern Bedroom with Terrazzo and Swimming Pool
  • A modern farmhouse with a white exterior and wooden accents, showcasing clean lines and contemporary design elements.Modern Farmhouse White Exterior with Wooden Detail
  • A minimalistic, modern apartment floor planModern Flat Layout
  • An elegant modern house featuring concrete and wood exteriors with a large swimming pool and lush garden.Modern House Concrete & Wood