FeelDesign LogoFeelDesign

Minimalist White Blocks Concrete Path

Elegant Living Room Space
Elegant Living Room Space

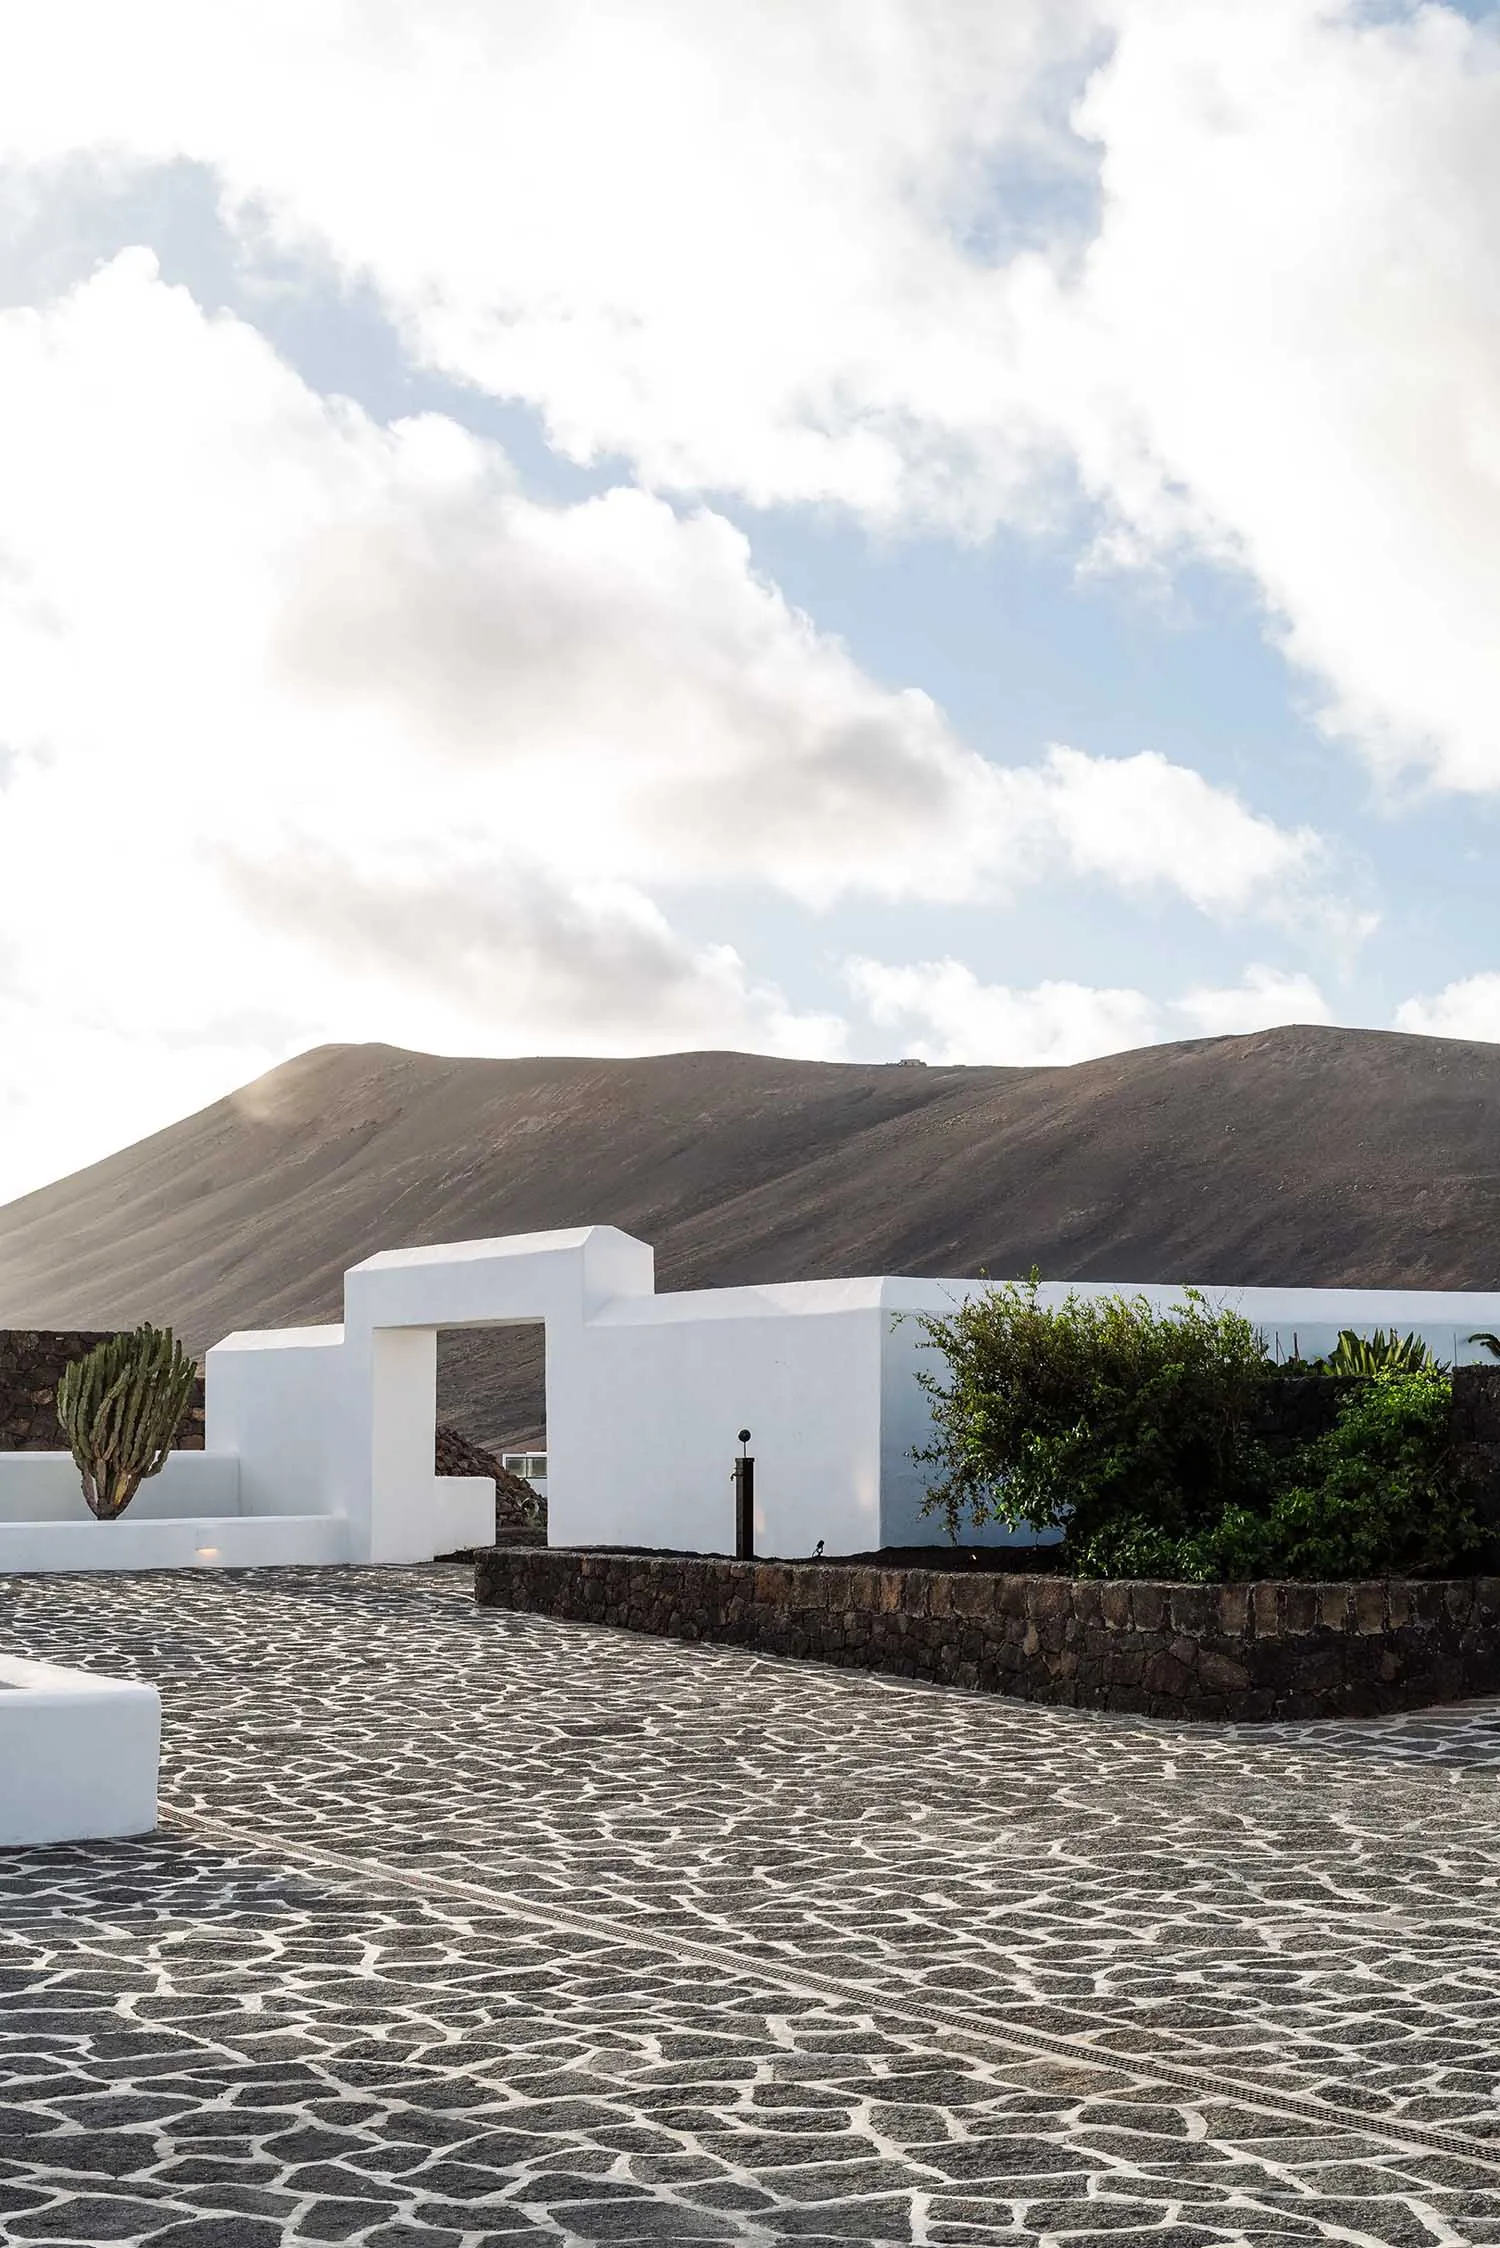
Concrete path with white minimalist structures and dark hills in the background.

Minimalist White Blocks Concrete Path

architecture · concrete · building exterior

Minimalist white blocks and concrete path leading to a building exterior, with dark hills in the background.

Tags

minimalistarchitectureconcretepathsexterior design

Minimalist White Blocks Concrete Path

architecture · concrete · building exterior

Minimalist white blocks and concrete path leading to a building exterior, with dark hills in the background.

Tags

minimalistarchitectureconcretepathsexterior design

About this design

Concrete path with white minimalist structures and dark hills in the background.

Style
architecture
Materials
concrete
Subject
building exterior

Related architecture designs

  • A modern residential entrance featuring glass and metal doors.Modern Residential Glass and Metal Entrance
  • 2D architectural drawing of a cafeteria layout on blueprint paperCafeteria Layout Blueprint
  • Stacks of wood neatly arranged indoors, creating a textured and warm atmosphere.Wood Stack Interior Design
  • The facade of a modern storefront featuring a combination of brick and glass materials, showcasing a contemporary architecturModern Brick and Glass Storefront
  • Modern street scene featuring a building with brick and glass exterior, illuminated by warm lighting.Modern Street with Brick and Glass Lighting
  • Modern office space layout with conference room, office areas, and other functional zones.Modern Office Space Planning
  • A modern building with a wooden exterior, concrete base, and glass windows on a hillside.Modern Building Exterior Wood Concrete Glass
  • Terra cotta balcony units with modern interior design.TerraCotta Balcony Units

Minimalist White Blocks Concrete Path

Elegant Living Room Space

Elegant Living Room Space

Concrete path with white minimalist structures and dark hills in the background.

Minimalist White Blocks Concrete Path

architecture · concrete · building exterior

Minimalist white blocks and concrete path leading to a building exterior, with dark hills in the background.

Tags

minimalistarchitectureconcretepathsexterior design

Minimalist White Blocks Concrete Path

architecture · concrete · building exterior

Minimalist white blocks and concrete path leading to a building exterior, with dark hills in the background.

Tags

minimalistarchitectureconcretepathsexterior design

About this design

Concrete path with white minimalist structures and dark hills in the background.

Style
architecture
Materials
concrete
Subject
building exterior

Related architecture designs

  • A modern residential entrance featuring glass and metal doors.Modern Residential Glass and Metal Entrance
  • 2D architectural drawing of a cafeteria layout on blueprint paperCafeteria Layout Blueprint
  • Stacks of wood neatly arranged indoors, creating a textured and warm atmosphere.Wood Stack Interior Design
  • The facade of a modern storefront featuring a combination of brick and glass materials, showcasing a contemporary architecturModern Brick and Glass Storefront
  • Modern street scene featuring a building with brick and glass exterior, illuminated by warm lighting.Modern Street with Brick and Glass Lighting
  • Modern office space layout with conference room, office areas, and other functional zones.Modern Office Space Planning
  • A modern building with a wooden exterior, concrete base, and glass windows on a hillside.Modern Building Exterior Wood Concrete Glass
  • Terra cotta balcony units with modern interior design.TerraCotta Balcony Units