FeelDesign LogoFeelDesign

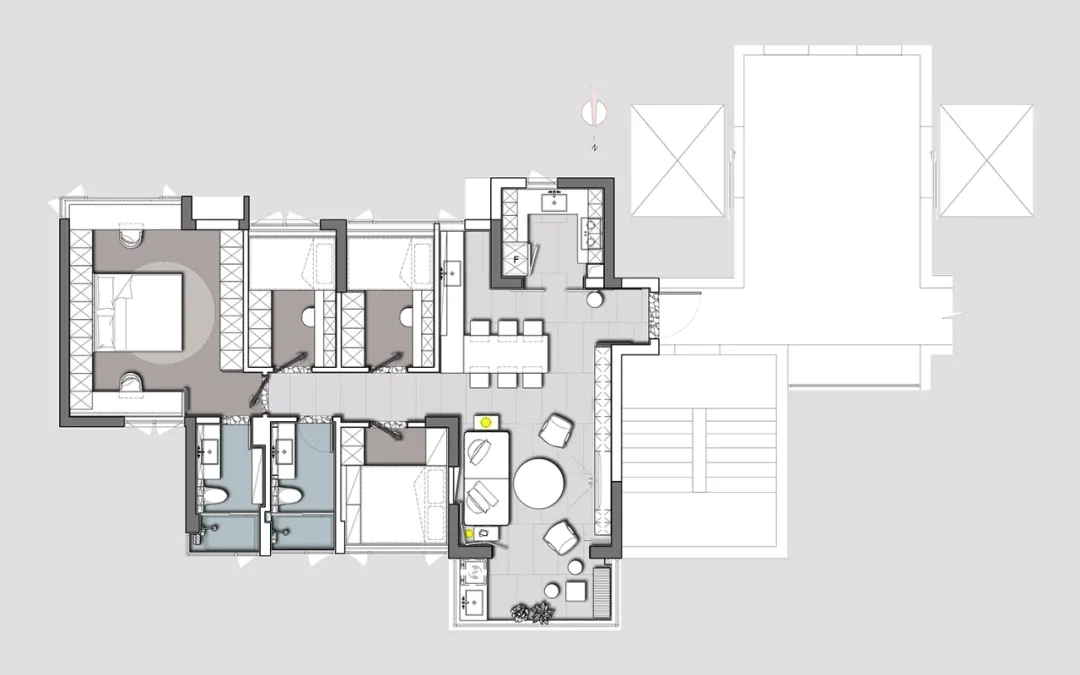
Mixed-Material Minimalist Floor Plan

Modern Living Room Collection
Modern Living Room Collection

Minimalist residential floor plan showcasing mixed materials

Mixed-Material Minimalist Floor Plan

minimalist · mixed material · residential floor plan

Minimalist residential floor plan showcasing mixed material features for modern design

Tags

minimalistresidentialfloor planmixed materialsmodern

Mixed-Material Minimalist Floor Plan

minimalist · mixed material · residential floor plan

Minimalist residential floor plan showcasing mixed material features for modern design

Tags

minimalistresidentialfloor planmixed materialsmodern

About this design

Minimalist residential floor plan showcasing mixed materials

Style
minimalist
Materials
mixed material
Subject
residential floor plan

Related minimalist designs

  • A modern airplane hangar featuring a black metal staircase and glass walls.Modern Airplane Hangar: Black Metal and Glass
  • A window view with an airplane flying in the blue sky.Modern Airplane Window View
  • Floor plan of a modern apartment layout with minimalist design elements.Modern Apartment Floor Plan
  • Modern apartment featuring a minimalist design with gray furniture and white walls and ceiling.Modern Apartment with Gray Furniture and White Wal
  • Modern apartment interior with marble walls and wood cabinets, featuring clean lines and contemporary design elements.Modern Apartment Interior with Marble Walls and Wo
  • Modern apartment layout with minimalist design, featuring a kitchen, living area, and bedroom with a central staircase and leModern Apartment Layout
  • A minimalist apartment layout showcasing a modern minimalist design with functional zones and efficient use of space.Modern Apartment Design
  • Modern residential kitchen with marble cabinets and floor, featuring minimalist design elements.Modern Apartment: Marble Cabinets and Floor