FeelDesign LogoFeelDesign

Modern Apartment Layout

Contemporary Floor Plan Concept
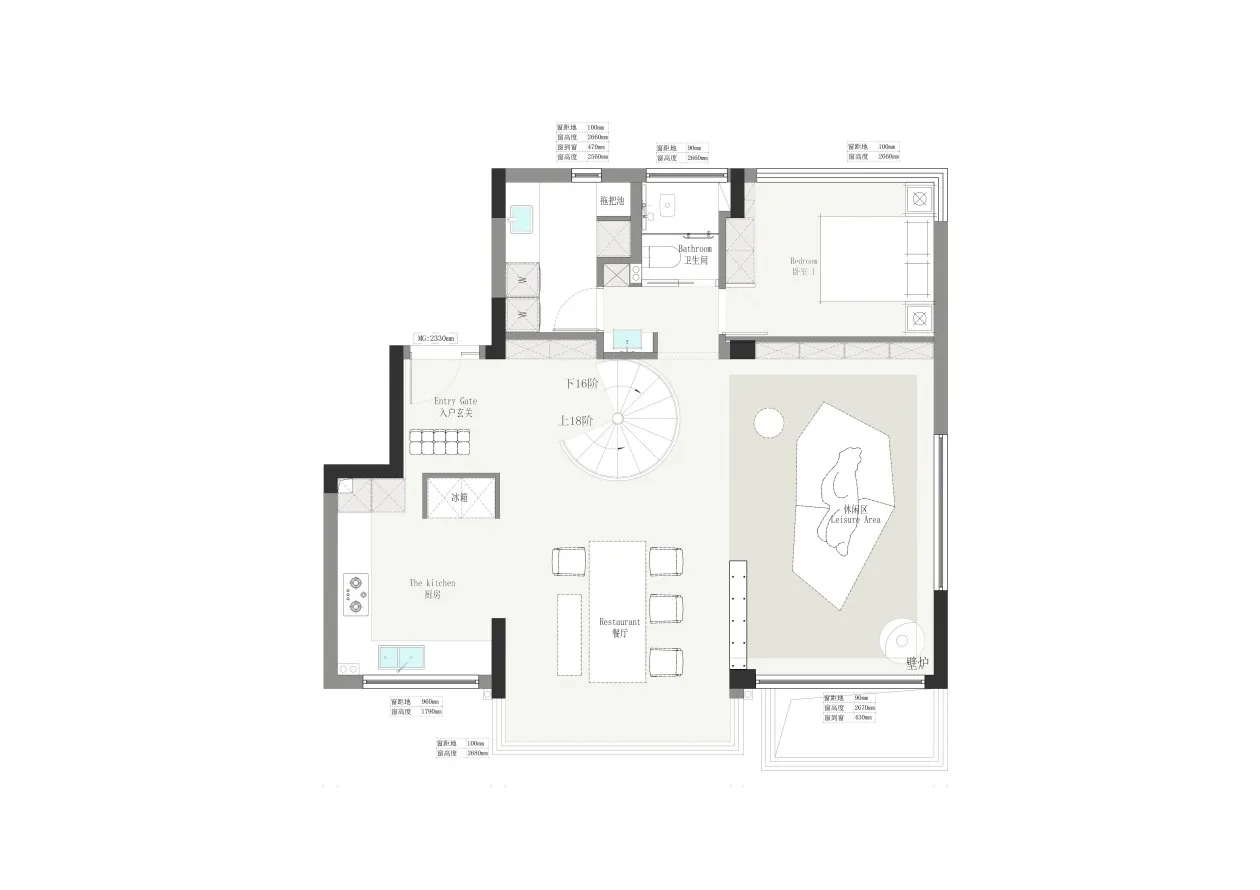
Contemporary Floor Plan Concept

Modern apartment layout with minimalist design, featuring a kitchen, living area, and bedroom with a central staircase and le

Modern Apartment Layout

minimalist · modern · apartment

Modern Apartment showcasing Minimalist Design for Comfort and Efficiency.

Tags

modernapartmentlayoutminimalistdesign

Modern Apartment Layout

minimalist · modern · apartment

Modern Apartment showcasing Minimalist Design for Comfort and Efficiency.

Tags

modernapartmentlayoutminimalistdesign

About this design

Modern apartment layout with minimalist design, featuring a kitchen, living area, and bedroom with a central staircase and le

Style
minimalist
Materials
modern
Subject
apartment

Related minimalist designs

  • A minimalist bedroom with a bed covered in white textiles and a small window on the ceiling.Minimalist Bedroom with White Textiles
  • Modern and minimalist residential kitchen with sleek furniture and white countertops.Modern Residential Kitchen Minimalist
  • Modern minimalist kitchen with concrete countertops and wooden flooring.Modern Minimalist Kitchen Concrete
  • A minimalist bedroom featuring a white bed with a red stool and a lit lamp, under a sloped white ceiling with wooden beams anMinimalist Bedroom with White Lighting
  • A minimalist bedroom with a white bunk bed and a white ladder.Modern Minimalist Bedroom - White
  • A modern minimalist kitchen with wooden cabinets, white countertops, and a sleek, contemporary design.Modern Minimalist Kitchen Wood
  • Person standing in a minimalist interior with sandstone walls and rocksMinimalist Interior with Sandstone
  • An interior design featuring minimalist decor with concrete walls.Minimalist Interior Concrete Walls

Modern Apartment Layout

Contemporary Floor Plan Concept

Contemporary Floor Plan Concept

Modern apartment layout with minimalist design, featuring a kitchen, living area, and bedroom with a central staircase and le

Modern Apartment Layout

minimalist · modern · apartment

Modern Apartment showcasing Minimalist Design for Comfort and Efficiency.

Tags

modernapartmentlayoutminimalistdesign

Modern Apartment Layout

minimalist · modern · apartment

Modern Apartment showcasing Minimalist Design for Comfort and Efficiency.

Tags

modernapartmentlayoutminimalistdesign

About this design

Modern apartment layout with minimalist design, featuring a kitchen, living area, and bedroom with a central staircase and le

Style
minimalist
Materials
modern
Subject
apartment

Related minimalist designs

  • A minimalist bedroom with a bed covered in white textiles and a small window on the ceiling.Minimalist Bedroom with White Textiles
  • Modern and minimalist residential kitchen with sleek furniture and white countertops.Modern Residential Kitchen Minimalist
  • Modern minimalist kitchen with concrete countertops and wooden flooring.Modern Minimalist Kitchen Concrete
  • A minimalist bedroom featuring a white bed with a red stool and a lit lamp, under a sloped white ceiling with wooden beams anMinimalist Bedroom with White Lighting
  • A minimalist bedroom with a white bunk bed and a white ladder.Modern Minimalist Bedroom - White
  • A modern minimalist kitchen with wooden cabinets, white countertops, and a sleek, contemporary design.Modern Minimalist Kitchen Wood
  • Person standing in a minimalist interior with sandstone walls and rocksMinimalist Interior with Sandstone
  • An interior design featuring minimalist decor with concrete walls.Minimalist Interior Concrete Walls