FeelDesign LogoFeelDesign

Mixed Media Housing Rendering Frame

Chic Floor Plan Interior
Chic Floor Plan Interior

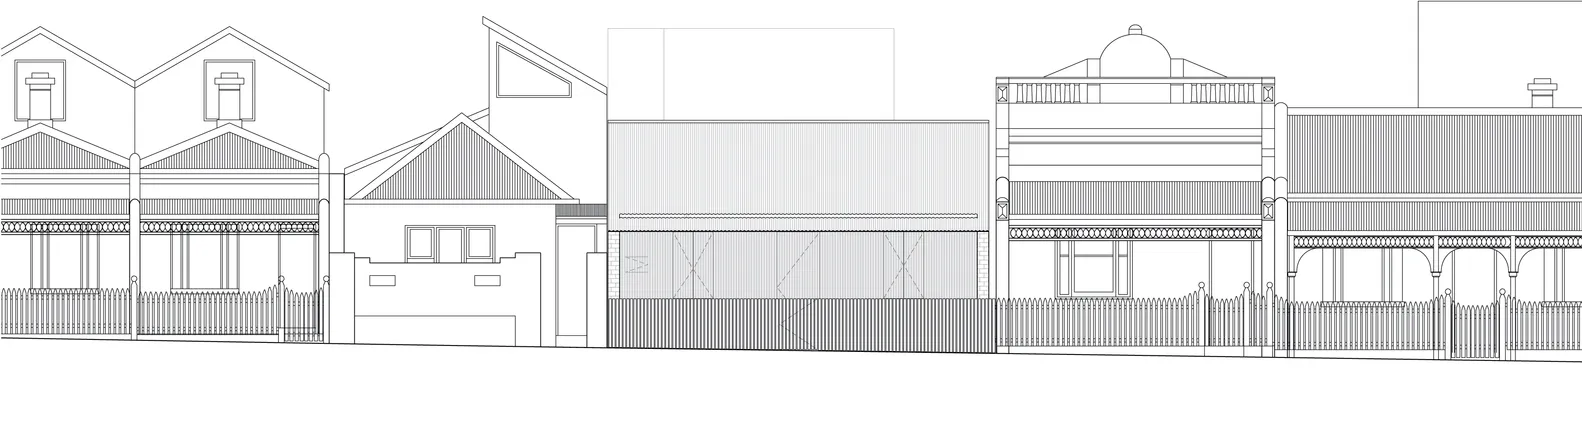
A line drawing showcasing a housing rendering with various architectural features and materials.

Mixed Media Housing Rendering Frame

architecture · mixed media · housing

Industrial mixed media frame of architecture showcasing housing for design

Tags

housingarchitectureindustrialframerendering

Mixed Media Housing Rendering Frame

architecture · mixed media · housing

Industrial mixed media frame of architecture showcasing housing for design

Tags

housingarchitectureindustrialframerendering

About this design

A line drawing showcasing a housing rendering with various architectural features and materials.

Style
architecture
Materials
mixed media
Subject
housing

Related architecture designs

  • Floor plan of a residential interior's second floor, showcasing various rooms and spaces.Residential Interior Second Floor Plan
  • Simplified architectural layout of a modern apartment showing living and dining room, kitchen, bedroom, bathroom, balcony, anModern Apartment Layout
  • Detail of an ancient stone sculpture profile with a dark background and a light source on the right side.Ancient Stone Sculpture Profile
  • A kitchen scene with a concrete countertop and a plate of vegetables.Modern Kitchen Concrete
  • Floor plan of a residential layout with a living room, dining room, kitchen, and additional spaces.Residential Layout Floor Plan
  • Person sitting on a modern exterior brick wall with a rooftop pool and surrounding cityscape in the background.Modern Exterior Architecture with Brick Walls
  • A modern architectural design featuring a textured brick wall with geometric patterns.Modern Exterior Brick Wall
  • A modern house with a red exterior featuring concrete and potted plants.Modern House Concrete Plants Exterior

Mixed Media Housing Rendering Frame

Chic Floor Plan Interior

Chic Floor Plan Interior

A line drawing showcasing a housing rendering with various architectural features and materials.

Mixed Media Housing Rendering Frame

architecture · mixed media · housing

Industrial mixed media frame of architecture showcasing housing for design

Tags

housingarchitectureindustrialframerendering

Mixed Media Housing Rendering Frame

architecture · mixed media · housing

Industrial mixed media frame of architecture showcasing housing for design

Tags

housingarchitectureindustrialframerendering

About this design

A line drawing showcasing a housing rendering with various architectural features and materials.

Style
architecture
Materials
mixed media
Subject
housing

Related architecture designs

  • Floor plan of a residential interior's second floor, showcasing various rooms and spaces.Residential Interior Second Floor Plan
  • Simplified architectural layout of a modern apartment showing living and dining room, kitchen, bedroom, bathroom, balcony, anModern Apartment Layout
  • Detail of an ancient stone sculpture profile with a dark background and a light source on the right side.Ancient Stone Sculpture Profile
  • A kitchen scene with a concrete countertop and a plate of vegetables.Modern Kitchen Concrete
  • Floor plan of a residential layout with a living room, dining room, kitchen, and additional spaces.Residential Layout Floor Plan
  • Person sitting on a modern exterior brick wall with a rooftop pool and surrounding cityscape in the background.Modern Exterior Architecture with Brick Walls
  • A modern architectural design featuring a textured brick wall with geometric patterns.Modern Exterior Brick Wall
  • A modern house with a red exterior featuring concrete and potted plants.Modern House Concrete Plants Exterior