FeelDesign LogoFeelDesign

Model House Paper Cardboard

Luxurious Floor Plan Interior
Luxurious Floor Plan Interior

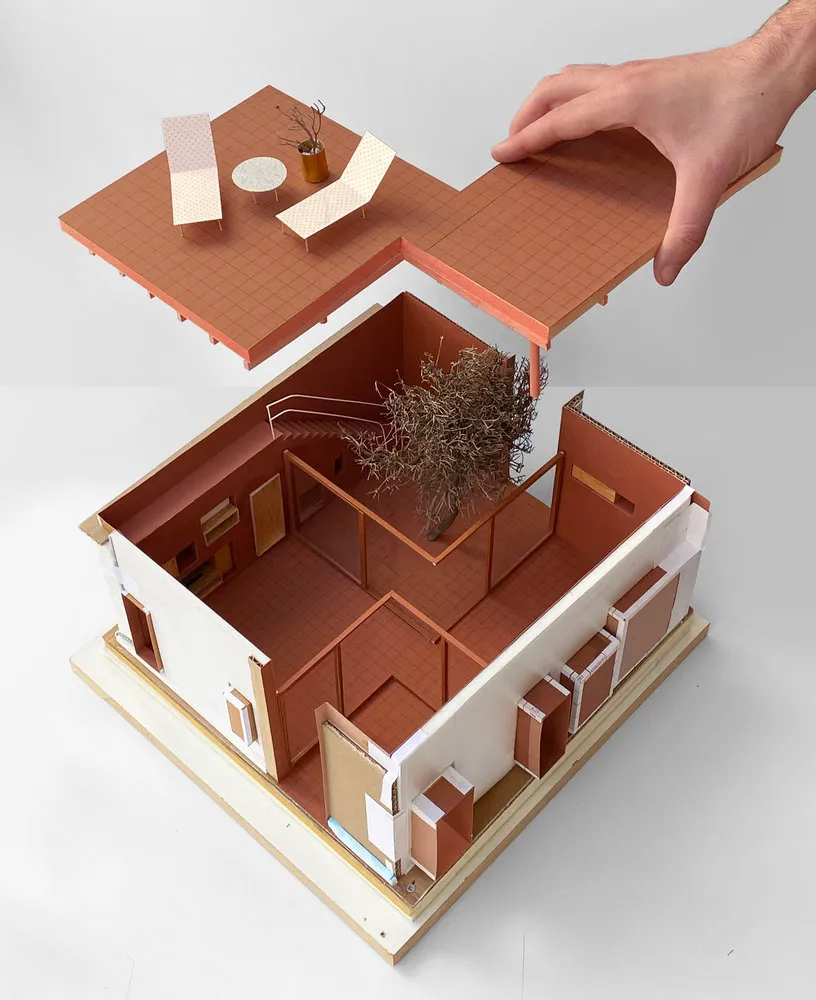
A model of a house made from paper and cardboard, with a tree inside and a hand lifting a section of the building.

Model House Paper Cardboard

architecture · paper/cardboard · housing

Indoor model house with tree inside, showcasing details of a housing construction in paper/cardboard.

Tags

architecturepaper/cardboardmodel househousingconstruction

Model House Paper Cardboard

architecture · paper/cardboard · housing

Indoor model house with tree inside, showcasing details of a housing construction in paper/cardboard.

Tags

architecturepaper/cardboardmodel househousingconstruction

About this design

A model of a house made from paper and cardboard, with a tree inside and a hand lifting a section of the building.

Style
architecture
Materials
paper/cardboard
Subject
housing

Related architecture designs

  • A modern interior design featuring an airfoil-shaped metal structure against a concrete wall.Modern Airfoil Interior with Metal and Concrete
  • A spacious and modern airport terminal with a high, curved wooden ceiling adorned with circular lighting fixtures and expansiModern Airport Terminal Roof Ceiling
  • Modern architectural design featuring aluminum strip facade, steel plate facade, and brick wall facade.Modern Aluminum Building
  • Detailed architectural drawing of a modern building exterior featuring aluminum and concrete materials.Modern Aluminum Concrete Exterior Design
  • A close-up view of a modern aluminum frame assembly with wooden panels attached.Modern Aluminum Frame Assembly
  • A modern storefront at night with a metallic facade and illuminated details.Modern Aluminum and Glass Storefront at Night
  • An expanded view of a modern animal shelter showcasing glass windows and interior design elements.Modern Animal Shelter Glass Window Expanded View
  • Floor plan of a modern apartment with living room, dining room, kitchen, two bedrooms, and other living spaces.Modern Apartment Architecture Plan