FeelDesign LogoFeelDesign

Modern Apartment Architecture Plan

Stunning Living Room Concept
Stunning Living Room Concept

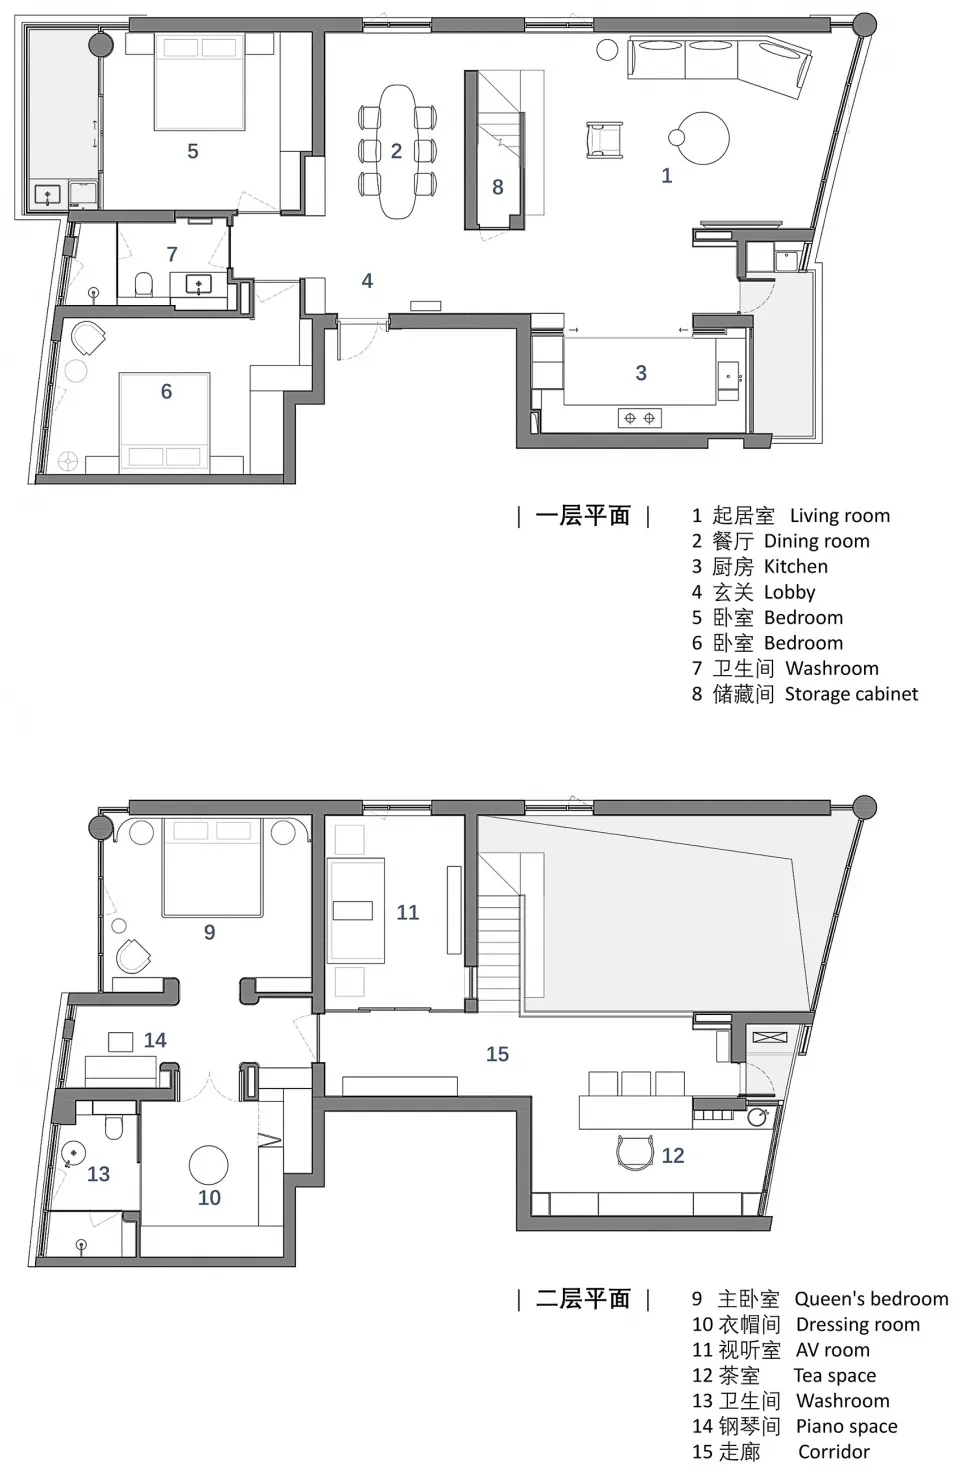
Floor plan of a modern apartment with living room, dining room, kitchen, two bedrooms, and other living spaces.

Modern Apartment Architecture Plan

architecture · paper · floor_plan

Adjective floor plan of a modern apartment showcasing Key Element and Benefit/Design Goal

Tags

modernarchitectureapartmentfloor_planinterior_design

Modern Apartment Architecture Plan

architecture · paper · floor_plan

Adjective floor plan of a modern apartment showcasing Key Element and Benefit/Design Goal

Tags

modernarchitectureapartmentfloor_planinterior_design

About this design

Floor plan of a modern apartment with living room, dining room, kitchen, two bedrooms, and other living spaces.

Style
architecture
Materials
paper
Subject
floor_plan

Related architecture designs

  • Modern exterior walkway made of concrete.Modern Exterior Walkway Concrete
  • A modern concrete staircase with a brick wall in a serene indoor setting.Modern Concrete Staircase with Brick Wall
  • Modern interior design featuring brick walls and pavementModern Interior with Brick Pavement
  • A modern exterior with wooden beams, a concrete walkway, and greenery.Modern Exterior Wooden Beams
  • A modern industrial staircase with brick walls and concrete steps and railingsModern Industrial Staircase with Brick and Concret
  • Modern interior rendered space with minimalist design and contemporary furniture.Modern Interior Rendered Space
  • Modern office building with glass walls, concrete structure, and illuminated facade.Modern Office Space Glass Concrete Lighting
  • Modern architectural design featuring a brick interior spaceModern Brick Interior

Modern Apartment Architecture Plan

Stunning Living Room Concept

Stunning Living Room Concept

Floor plan of a modern apartment with living room, dining room, kitchen, two bedrooms, and other living spaces.

Modern Apartment Architecture Plan

architecture · paper · floor_plan

Adjective floor plan of a modern apartment showcasing Key Element and Benefit/Design Goal

Tags

modernarchitectureapartmentfloor_planinterior_design

Modern Apartment Architecture Plan

architecture · paper · floor_plan

Adjective floor plan of a modern apartment showcasing Key Element and Benefit/Design Goal

Tags

modernarchitectureapartmentfloor_planinterior_design

About this design

Floor plan of a modern apartment with living room, dining room, kitchen, two bedrooms, and other living spaces.

Style
architecture
Materials
paper
Subject
floor_plan

Related architecture designs

  • Modern exterior walkway made of concrete.Modern Exterior Walkway Concrete
  • A modern concrete staircase with a brick wall in a serene indoor setting.Modern Concrete Staircase with Brick Wall
  • Modern interior design featuring brick walls and pavementModern Interior with Brick Pavement
  • A modern exterior with wooden beams, a concrete walkway, and greenery.Modern Exterior Wooden Beams
  • A modern industrial staircase with brick walls and concrete steps and railingsModern Industrial Staircase with Brick and Concret
  • Modern interior rendered space with minimalist design and contemporary furniture.Modern Interior Rendered Space
  • Modern office building with glass walls, concrete structure, and illuminated facade.Modern Office Space Glass Concrete Lighting
  • Modern architectural design featuring a brick interior spaceModern Brick Interior