FeelDesign LogoFeelDesign

Modern Apartment Blueprint

Luxurious Bedroom Collection
Luxurious Bedroom Collection

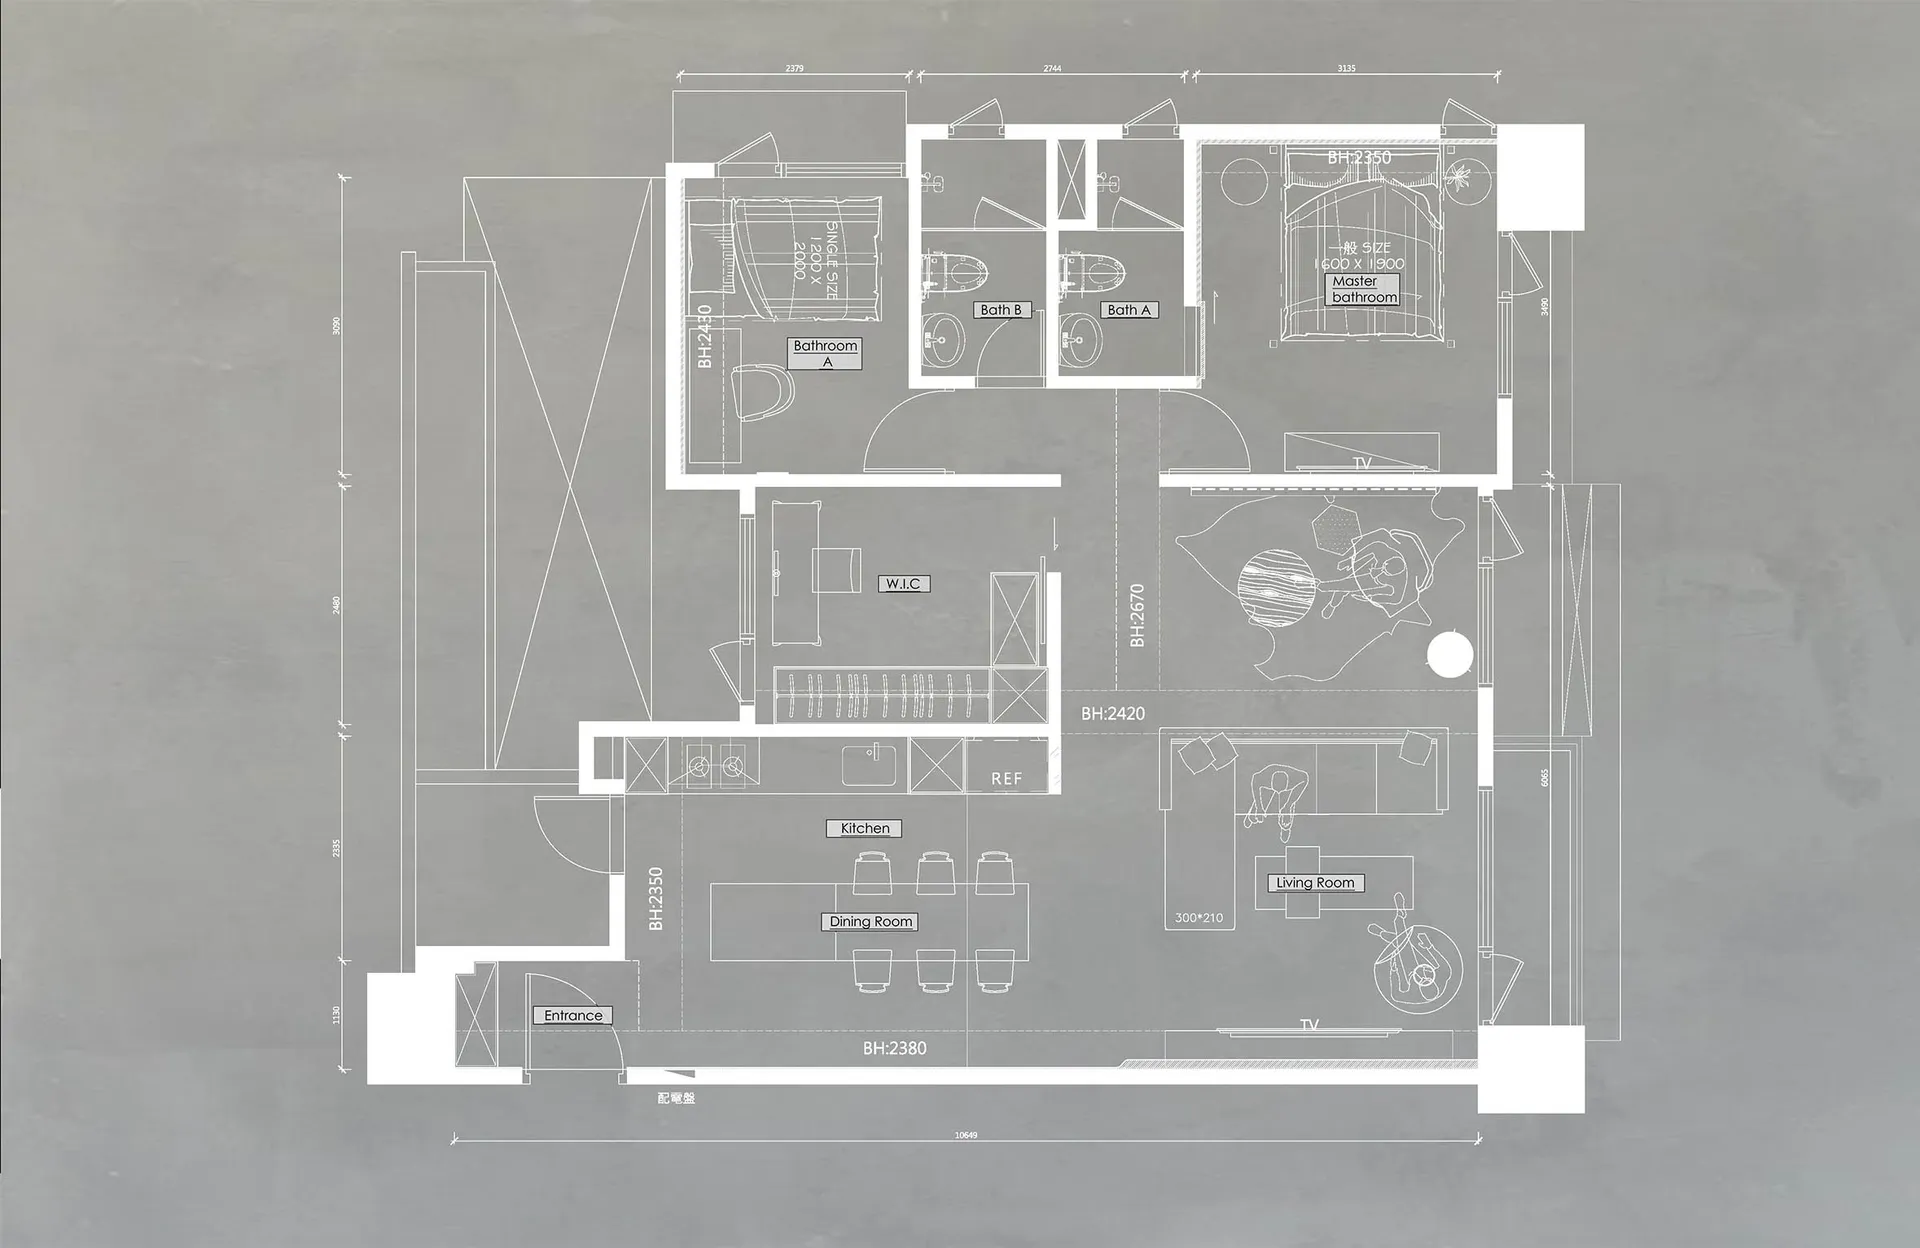
Floor plan of a modern apartment layout with detailed rooms and dimensions.

Modern Apartment Blueprint

architecture · blueprint · floor plan

A detailed 2D schematic of a modern apartment's layout with rooms labeled and dimensions provided.

Tags

architecturemodernapartmentlayoutblueprint

Modern Apartment Blueprint

architecture · blueprint · floor plan

A detailed 2D schematic of a modern apartment's layout with rooms labeled and dimensions provided.

Tags

architecturemodernapartmentlayoutblueprint

About this design

Floor plan of a modern apartment layout with detailed rooms and dimensions.

Style
architecture
Materials
blueprint
Subject
floor plan

Related architecture designs

  • Floor plan of a modern residential space with concrete, glass, and metal elements.Modern Residential Floor Plan Concrete, Glass, and
  • Floor plan of a modern interior with simple lines and a minimalist design aesthetic, showcasing the layout of rooms and spaceModern Interior Floor Plan (Simple Lines)
  • Aerial view of a modern rooftop deck featuring a brick garden with plants and a person walking.Modern Roof Deck with Brick Garden Rendering
  • A blue tinted cube with a white arrow indicating height measurements of 3.73 meters, 4.44 meters, and 6.30 meters, with dimenBlue Tinted Cube View
  • Modern cityscape with a focus on the variety of building materials used in urban architecture.Modern Cityscape with Building Materials
  • A modern interior space with glass walls and ceiling.Glass Interior Design
  • Digital rendering of a street view of an architectural designArchitecture Street-View Rendering
  • The exterior of a modern brick house with a rooftop garden and large windows.Modern Brick House Rendering

Modern Apartment Blueprint

Luxurious Bedroom Collection

Luxurious Bedroom Collection

Floor plan of a modern apartment layout with detailed rooms and dimensions.

Modern Apartment Blueprint

architecture · blueprint · floor plan

A detailed 2D schematic of a modern apartment's layout with rooms labeled and dimensions provided.

Tags

architecturemodernapartmentlayoutblueprint

Modern Apartment Blueprint

architecture · blueprint · floor plan

A detailed 2D schematic of a modern apartment's layout with rooms labeled and dimensions provided.

Tags

architecturemodernapartmentlayoutblueprint

About this design

Floor plan of a modern apartment layout with detailed rooms and dimensions.

Style
architecture
Materials
blueprint
Subject
floor plan

Related architecture designs

  • Floor plan of a modern residential space with concrete, glass, and metal elements.Modern Residential Floor Plan Concrete, Glass, and
  • Floor plan of a modern interior with simple lines and a minimalist design aesthetic, showcasing the layout of rooms and spaceModern Interior Floor Plan (Simple Lines)
  • Aerial view of a modern rooftop deck featuring a brick garden with plants and a person walking.Modern Roof Deck with Brick Garden Rendering
  • A blue tinted cube with a white arrow indicating height measurements of 3.73 meters, 4.44 meters, and 6.30 meters, with dimenBlue Tinted Cube View
  • Modern cityscape with a focus on the variety of building materials used in urban architecture.Modern Cityscape with Building Materials
  • A modern interior space with glass walls and ceiling.Glass Interior Design
  • Digital rendering of a street view of an architectural designArchitecture Street-View Rendering
  • The exterior of a modern brick house with a rooftop garden and large windows.Modern Brick House Rendering