FeelDesign LogoFeelDesign

Modern Apartment Concrete

Minimalist Living Room Design
Minimalist Living Room Design

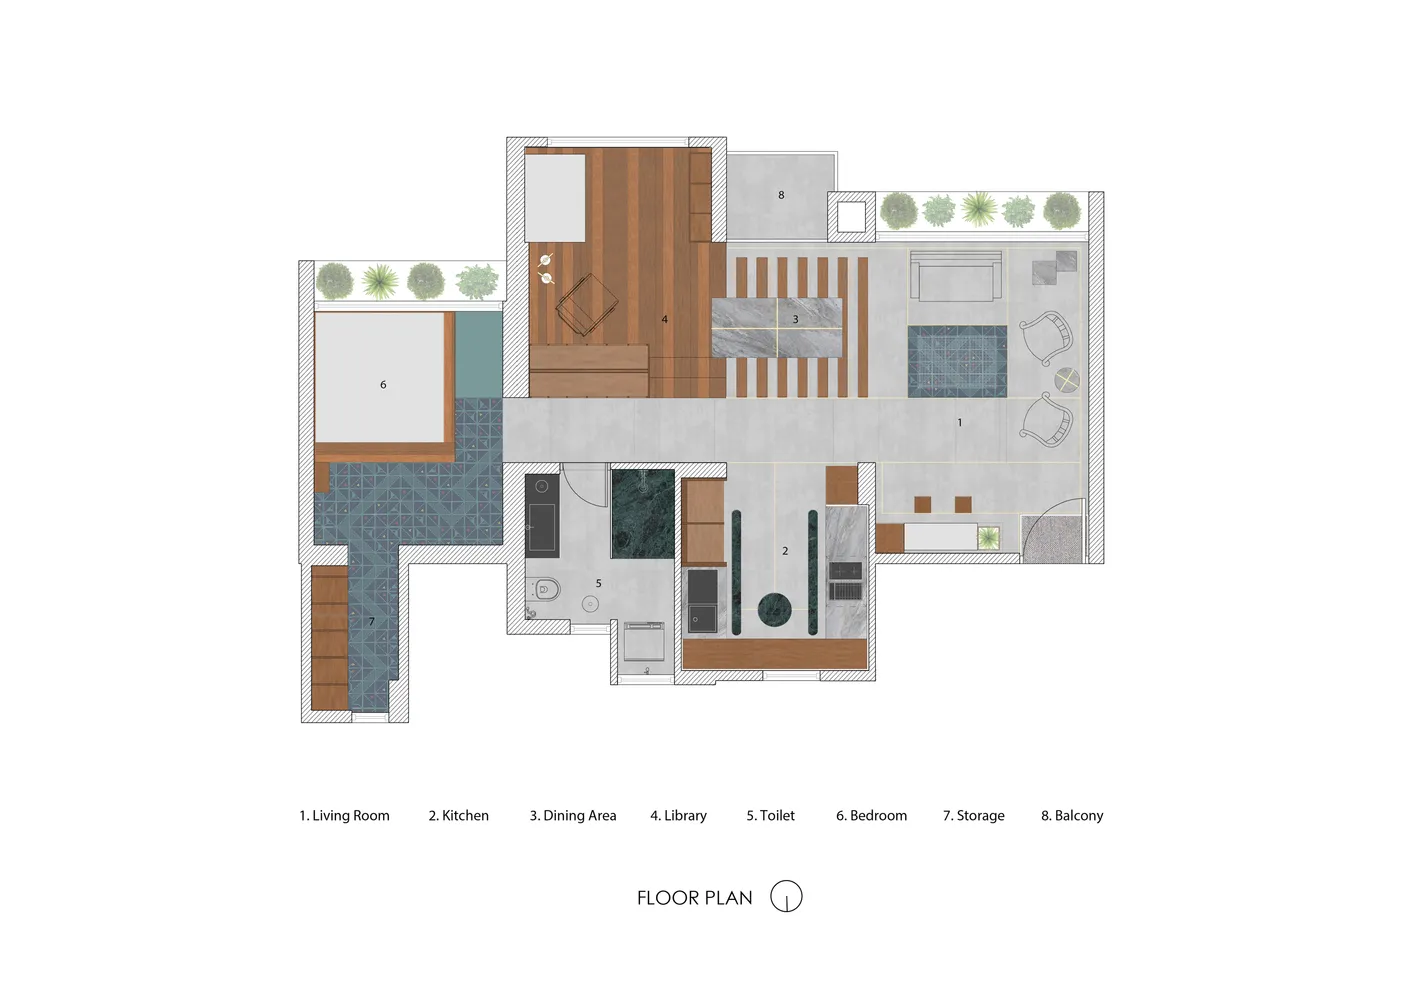
Floor plan of a modern apartment with concrete walls and flooring.

Modern Apartment Concrete

modern · concrete · apartment

A modern apartment's floor plan showcasing its contemporary design and use of concrete materials.

Tags

modernapartmentconcretedesigninterior

Modern Apartment Concrete

modern · concrete · apartment

A modern apartment's floor plan showcasing its contemporary design and use of concrete materials.

Tags

modernapartmentconcretedesigninterior

About this design

Floor plan of a modern apartment with concrete walls and flooring.

Style
modern
Materials
concrete
Subject
apartment

Related modern designs

  • A modern residential exterior featuring concrete and wood materials, with a swimming pool.Modern Residential Exterior Concrete and Wood
  • A minimalist concrete interior space with a white ceiling and a black platform.Modern Interior Concrete Structure
  • Modern residential interior design featuring concrete and wooden elements.Modern Residential Interior Concrete and Wood
  • Modern residential porch overlooking oceanModern Residential Concrete Porch Overlooking Ocea
  • A two-story residential house with a modern design, constructed primarily of concrete, featuring large glass windows and a coModern House Concrete Architecture
  • Minimalist modern bathroom featuring concrete materials, with large windows draped in sheer white curtains and a floating vanModern Bathroom Concrete Minimalism
  • Modern grey bedroom featuring a upholstered headboard and metallic nightstand.Modern Grey Bedroom with Fabric Headboard and Meta
  • A modern living room with neutral-toned fabric furniture, light wood accents, and large windows with white curtains.Modern Living Room Neutral Tones

Modern Apartment Concrete

Minimalist Living Room Design

Minimalist Living Room Design

Floor plan of a modern apartment with concrete walls and flooring.

Modern Apartment Concrete

modern · concrete · apartment

A modern apartment's floor plan showcasing its contemporary design and use of concrete materials.

Tags

modernapartmentconcretedesigninterior

Modern Apartment Concrete

modern · concrete · apartment

A modern apartment's floor plan showcasing its contemporary design and use of concrete materials.

Tags

modernapartmentconcretedesigninterior

About this design

Floor plan of a modern apartment with concrete walls and flooring.

Style
modern
Materials
concrete
Subject
apartment

Related modern designs

  • A modern residential exterior featuring concrete and wood materials, with a swimming pool.Modern Residential Exterior Concrete and Wood
  • A minimalist concrete interior space with a white ceiling and a black platform.Modern Interior Concrete Structure
  • Modern residential interior design featuring concrete and wooden elements.Modern Residential Interior Concrete and Wood
  • Modern residential porch overlooking oceanModern Residential Concrete Porch Overlooking Ocea
  • A two-story residential house with a modern design, constructed primarily of concrete, featuring large glass windows and a coModern House Concrete Architecture
  • Minimalist modern bathroom featuring concrete materials, with large windows draped in sheer white curtains and a floating vanModern Bathroom Concrete Minimalism
  • Modern grey bedroom featuring a upholstered headboard and metallic nightstand.Modern Grey Bedroom with Fabric Headboard and Meta
  • A modern living room with neutral-toned fabric furniture, light wood accents, and large windows with white curtains.Modern Living Room Neutral Tones