FeelDesign LogoFeelDesign

Modern Apartment Floor Plan: Concrete, Glass, Wood

Stunning Floor Plan Project
Stunning Floor Plan Project

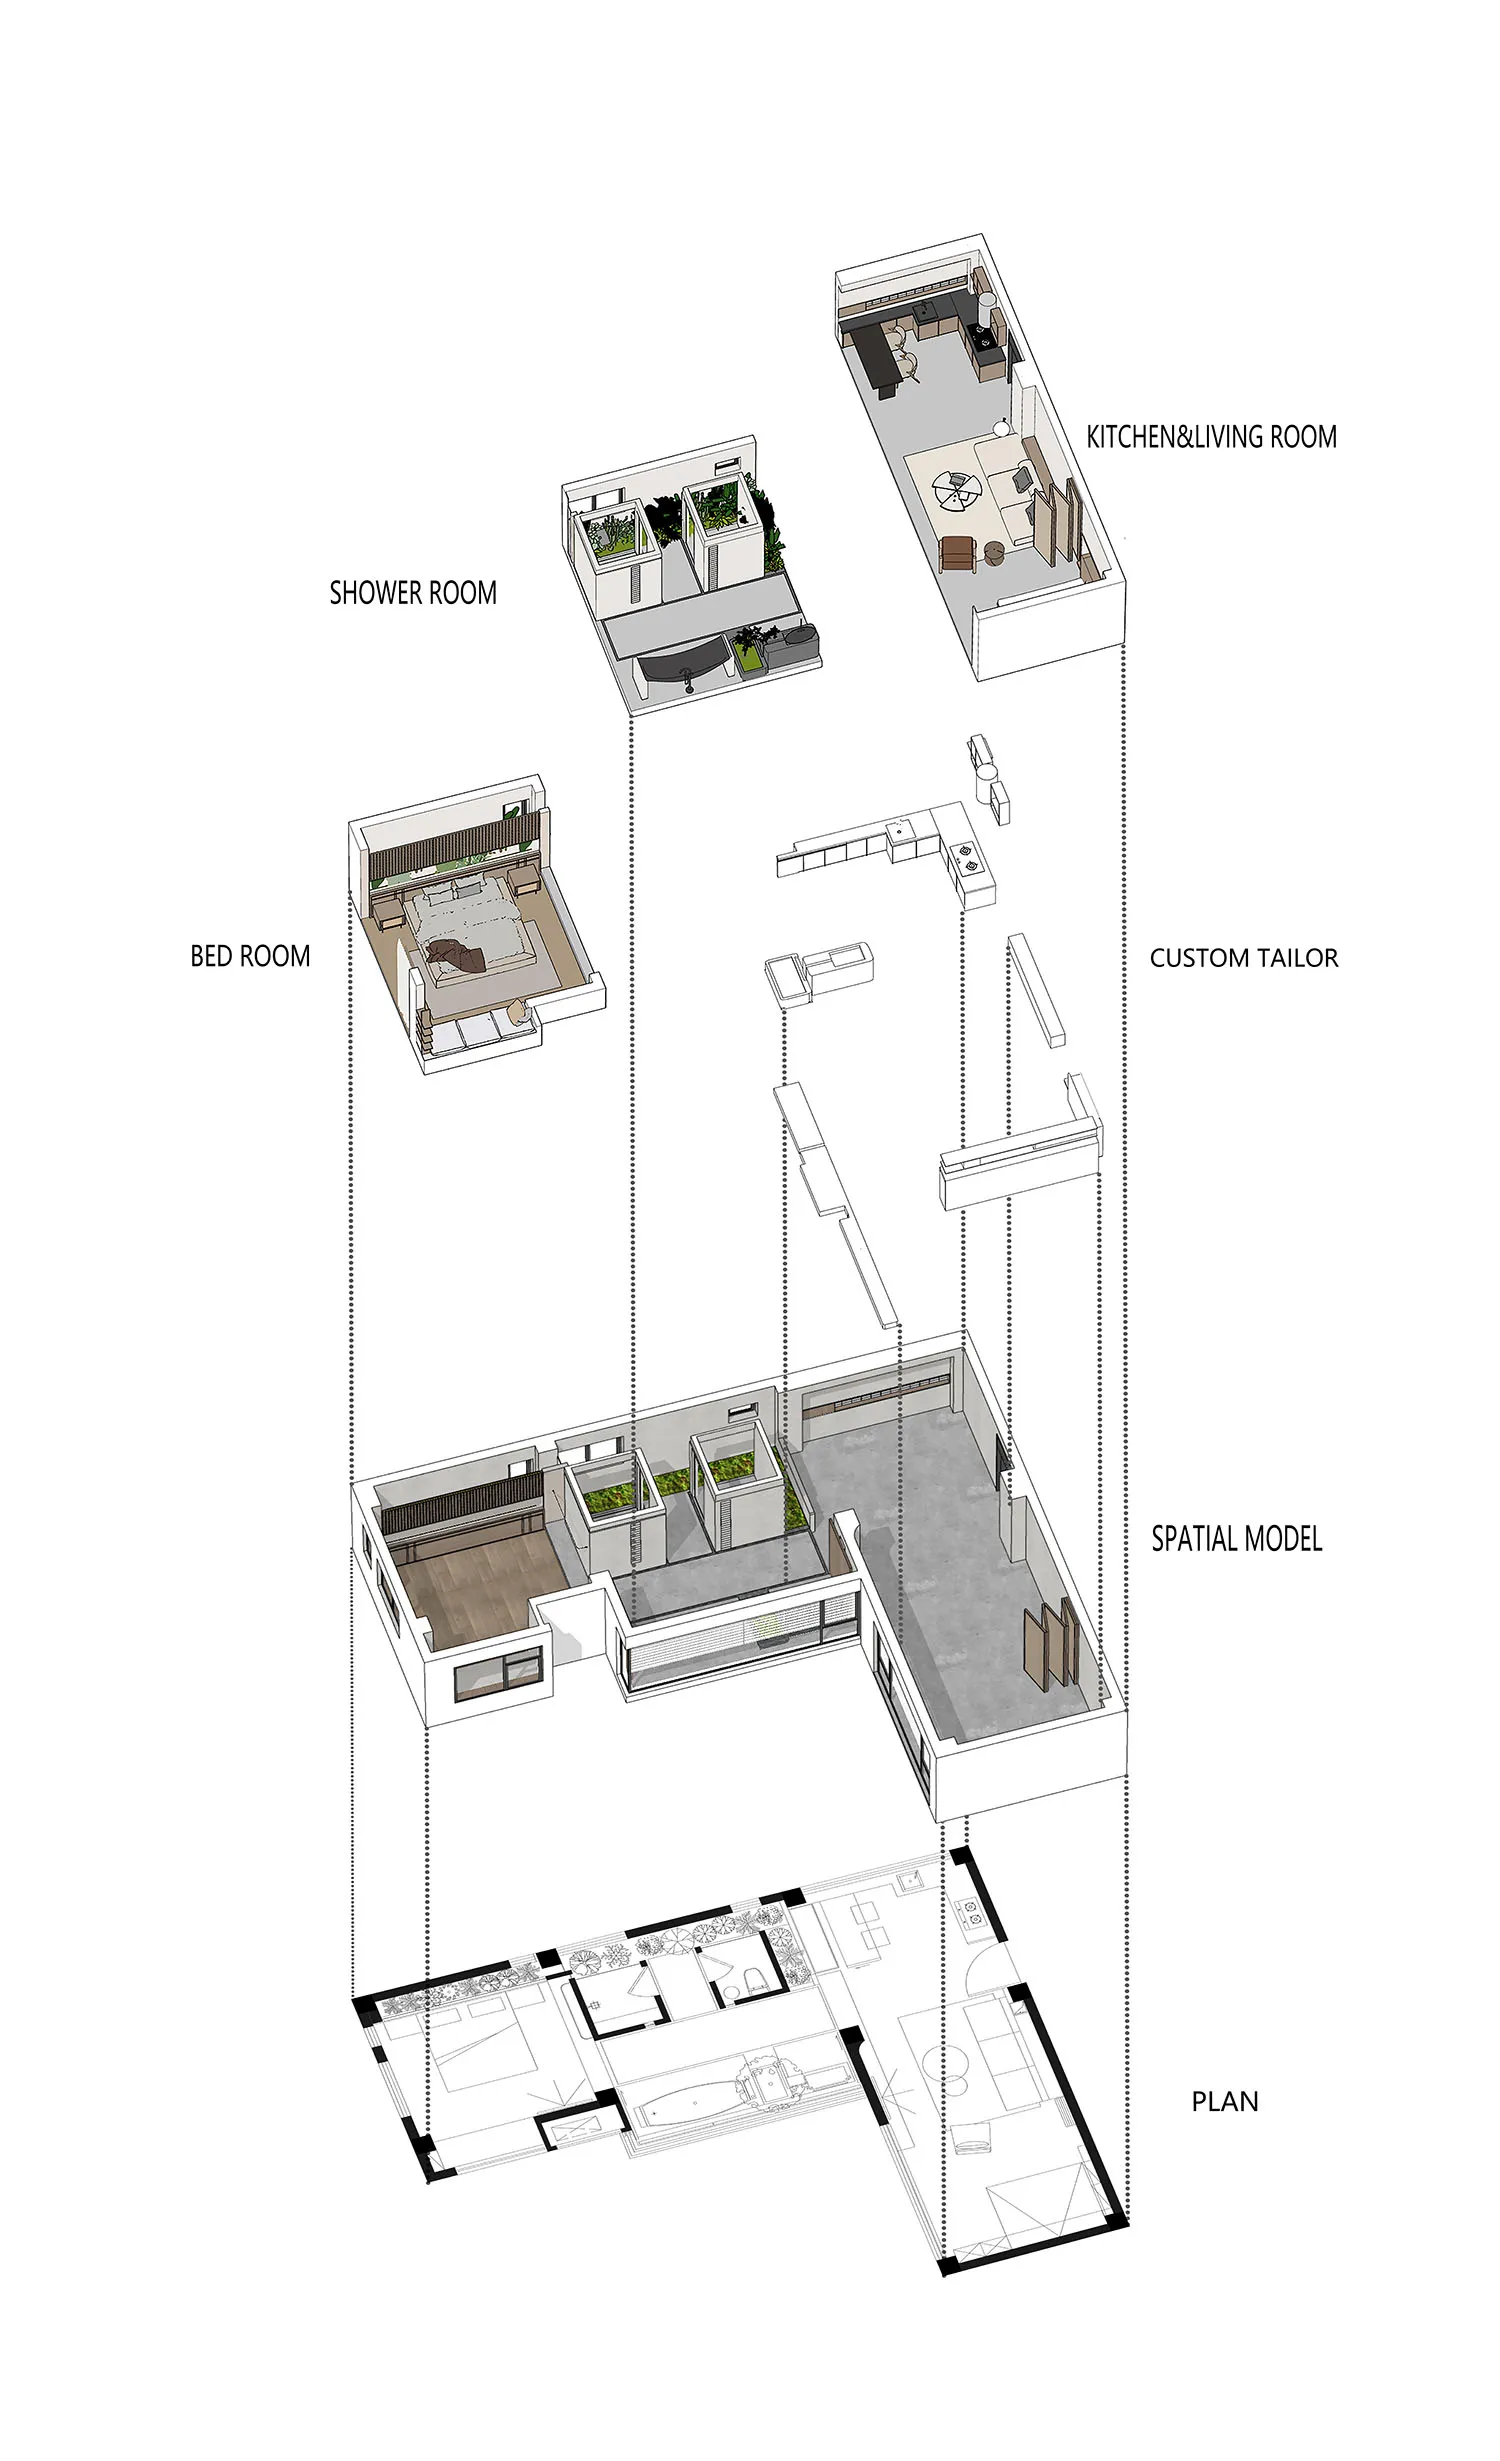
An architectural floor plan depicting a modern apartment with concrete, glass, and wooden elements.

Modern Apartment Floor Plan: Concrete, Glass, Wood

architecture · concrete, glass, wood · residential apartment

Modern Apartment showcasing Concrete, Glass, Wood for Living Space

Tags

architecturemodernapartmentconcreteglass

Modern Apartment Floor Plan: Concrete, Glass, Wood

architecture · concrete, glass, wood · residential apartment

Modern Apartment showcasing Concrete, Glass, Wood for Living Space

Tags

architecturemodernapartmentconcreteglass

About this design

An architectural floor plan depicting a modern apartment with concrete, glass, and wooden elements.

Style
architecture
Materials
concrete, glass, wood
Subject
residential apartment

Related architecture designs

  • Metal clothing rack system with adjustable rods and clipsClothing Display System
  • Modern retail space with glass walls and shelves displaying shoes.Modern Retail Space Glass Paneling
  • A modern, metallic staircase with a sleek, geometric design.Modern Metallic Staircase Design
  • An elegant indoor minimalist swimming pool with glass walls.Minimalist Swimming Pool Glass
  • A metallic grid sculpture in the shape of a human head is displayed behind a window pane.Metal Grid Window Art
  • A modern stone church with three arched windows and a cross on the roof, surrounded by modern buildings and parked cars.Modern Stone Church
  • A modern interior space with a stone wall featuring a large, arched window.Modern Interior Space with Stone Window
  • A spacious, empty interior space featuring large glass windows reflecting an urban cityscape.Urban Interior Glass Framework

Modern Apartment Floor Plan: Concrete, Glass, Wood

Stunning Floor Plan Project

Stunning Floor Plan Project

An architectural floor plan depicting a modern apartment with concrete, glass, and wooden elements.

Modern Apartment Floor Plan: Concrete, Glass, Wood

architecture · concrete, glass, wood · residential apartment

Modern Apartment showcasing Concrete, Glass, Wood for Living Space

Tags

architecturemodernapartmentconcreteglass

Modern Apartment Floor Plan: Concrete, Glass, Wood

architecture · concrete, glass, wood · residential apartment

Modern Apartment showcasing Concrete, Glass, Wood for Living Space

Tags

architecturemodernapartmentconcreteglass

About this design

An architectural floor plan depicting a modern apartment with concrete, glass, and wooden elements.

Style
architecture
Materials
concrete, glass, wood
Subject
residential apartment

Related architecture designs

  • Metal clothing rack system with adjustable rods and clipsClothing Display System
  • Modern retail space with glass walls and shelves displaying shoes.Modern Retail Space Glass Paneling
  • A modern, metallic staircase with a sleek, geometric design.Modern Metallic Staircase Design
  • An elegant indoor minimalist swimming pool with glass walls.Minimalist Swimming Pool Glass
  • A metallic grid sculpture in the shape of a human head is displayed behind a window pane.Metal Grid Window Art
  • A modern stone church with three arched windows and a cross on the roof, surrounded by modern buildings and parked cars.Modern Stone Church
  • A modern interior space with a stone wall featuring a large, arched window.Modern Interior Space with Stone Window
  • A spacious, empty interior space featuring large glass windows reflecting an urban cityscape.Urban Interior Glass Framework