FeelDesign LogoFeelDesign

Modern Apartment Layout

Sophisticated Bedroom Collection
Sophisticated Bedroom Collection

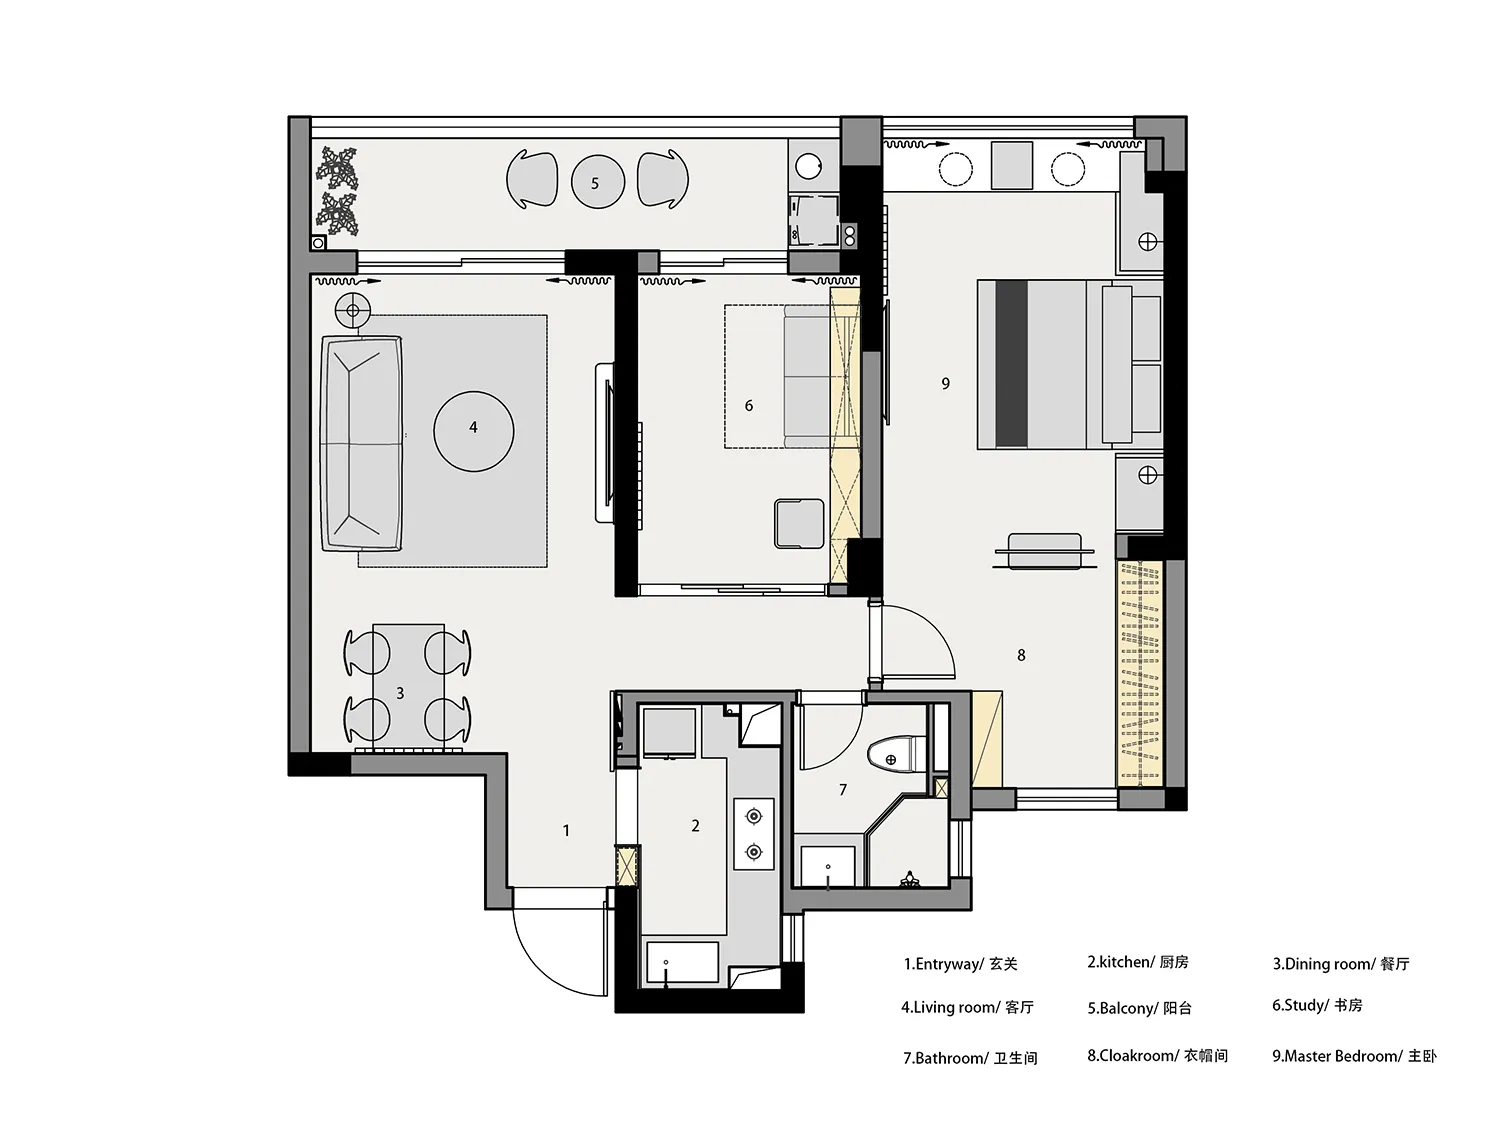
2-dimensional architectural drawing of a modern apartment layout

Modern Apartment Layout

architecture · floor plan

A meticulously designed floor plan of a modern apartment showcasing contemporary design elements and efficient spatial composition.

Tags

architecturemodernapartmentfloor-planlayout

Modern Apartment Layout

architecture · floor plan

A meticulously designed floor plan of a modern apartment showcasing contemporary design elements and efficient spatial composition.

Tags

architecturemodernapartmentfloor-planlayout

About this design

2-dimensional architectural drawing of a modern apartment layout

Style
architecture
Subject
floor plan

Related architecture designs

  • A minimalist workspace featuring wooden furniture and a white table.Minimalist Workspace
  • Modern holiday resort with concrete poolside and lounge chairs.Modern Holiday Resort Concrete Poolside
  • Modern apartment building with curved balconies and glass frontage overlooking a pool.Modern Apartment Concrete and Glass
  • A detailed blueprint of a modern architectural design, showing the layout of a floor plan.Modern Architecture Blueprint
  • A modern interior featuring brick walls and contemporary furniture, with plants and natural light.Modern Interior with Brick Walls
  • A modern residential building with exterior walls of concrete and orange tiles.Modern Residence with Concrete and Orange Tiles
  • Modern building facade constructed from concrete.Modern Concrete Facade
  • A residential balcony featuring white glass blocks and a metal railing under a clear blue sky and surrounded by greenery.Residential Balcony with White Glass Blocks

Modern Apartment Layout

Sophisticated Bedroom Collection

Sophisticated Bedroom Collection

2-dimensional architectural drawing of a modern apartment layout

Modern Apartment Layout

architecture · floor plan

A meticulously designed floor plan of a modern apartment showcasing contemporary design elements and efficient spatial composition.

Tags

architecturemodernapartmentfloor-planlayout

Modern Apartment Layout

architecture · floor plan

A meticulously designed floor plan of a modern apartment showcasing contemporary design elements and efficient spatial composition.

Tags

architecturemodernapartmentfloor-planlayout

About this design

2-dimensional architectural drawing of a modern apartment layout

Style
architecture
Subject
floor plan

Related architecture designs

  • A minimalist workspace featuring wooden furniture and a white table.Minimalist Workspace
  • Modern holiday resort with concrete poolside and lounge chairs.Modern Holiday Resort Concrete Poolside
  • Modern apartment building with curved balconies and glass frontage overlooking a pool.Modern Apartment Concrete and Glass
  • A detailed blueprint of a modern architectural design, showing the layout of a floor plan.Modern Architecture Blueprint
  • A modern interior featuring brick walls and contemporary furniture, with plants and natural light.Modern Interior with Brick Walls
  • A modern residential building with exterior walls of concrete and orange tiles.Modern Residence with Concrete and Orange Tiles
  • Modern building facade constructed from concrete.Modern Concrete Facade
  • A residential balcony featuring white glass blocks and a metal railing under a clear blue sky and surrounded by greenery.Residential Balcony with White Glass Blocks