FeelDesign LogoFeelDesign

Modern Apartment Neutral Layout

Stunning Kitchen Concept
Stunning Kitchen Concept

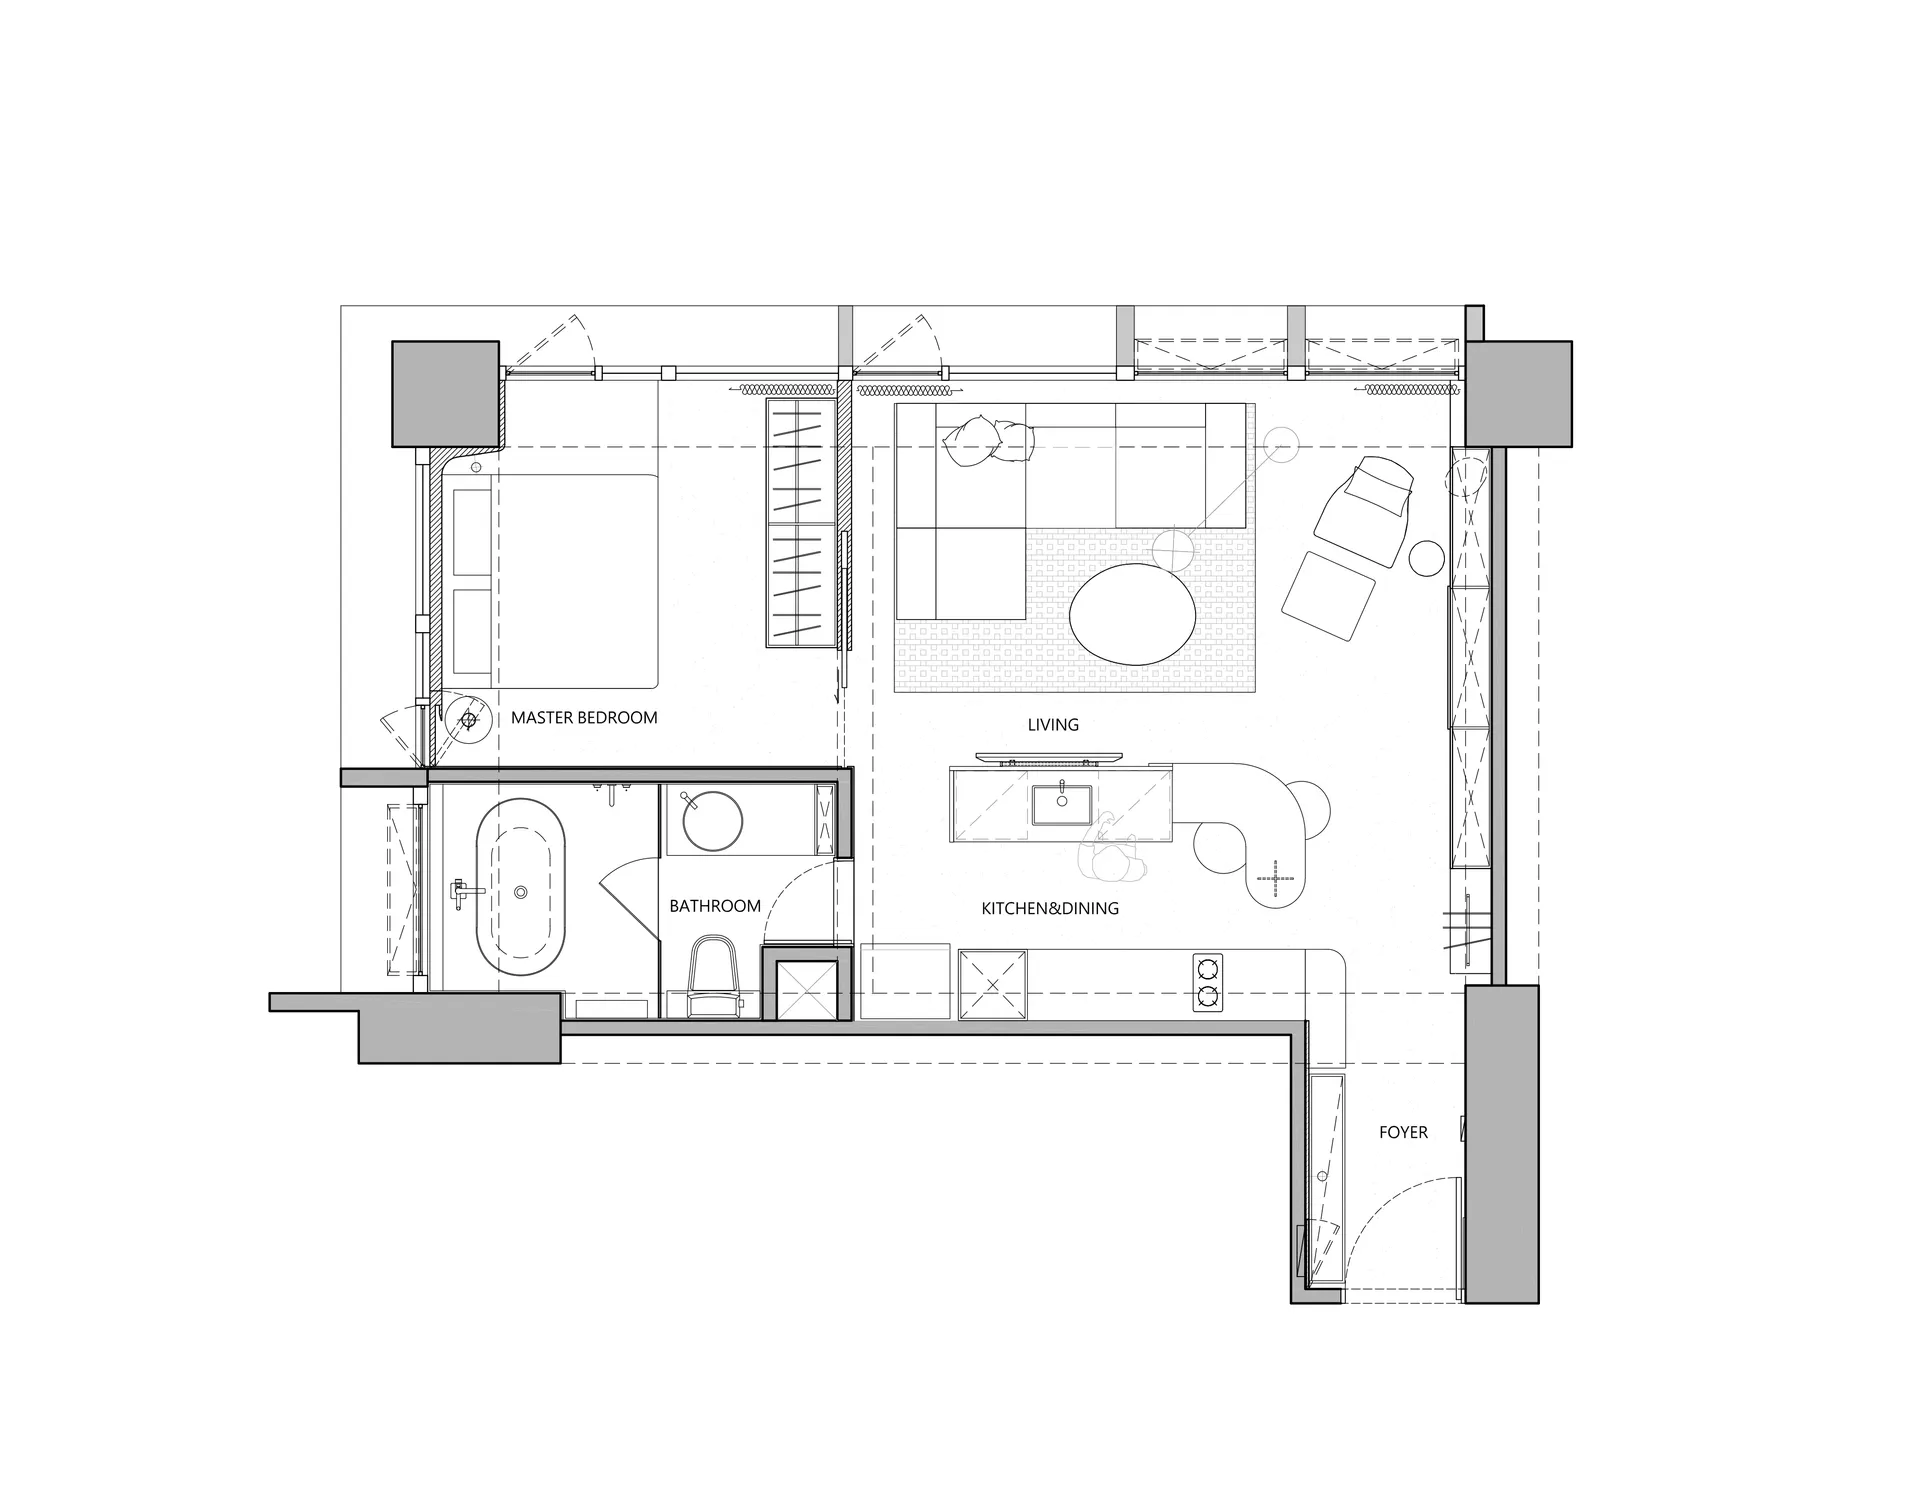
Floor plan of a modern apartment with neutral color scheme.

Modern Apartment Neutral Layout

modern · neutral colors · apartment layout

A modern apartment's layout featuring neutral colors and functional zones.

Tags

modernapartmentfloor planneutral colorsfunctional zones

Modern Apartment Neutral Layout

modern · neutral colors · apartment layout

A modern apartment's layout featuring neutral colors and functional zones.

Tags

modernapartmentfloor planneutral colorsfunctional zones

About this design

Floor plan of a modern apartment with neutral color scheme.

Style
modern
Materials
neutral colors
Subject
apartment layout

Related modern designs

  • Floor plan of a modern apartment with neutral tones, featuring a living room, dining room, kitchen, two bedrooms, two bathrooModern Apartment Layout
  • Simplified floor plan of a modern apartment featuring various rooms and furniture in neutral tones.Modern Apartment Neutral Layout Plan
  • A modern apartment with bright orange velvet curtains in the foreground, white walls, and a kitchen in the background.Modern Apartment with Orange Velvet Curtains
  • Second floor plan of a modern apartment with concrete flooring, featuring a kitchen, loft, dining room, and concrete deck.Modern Apartment Plan with Concrete Floor
  • Modern apartment floor plan with living room, dining area, kitchen, bedrooms, bathrooms, and outdoor deck.Modern Apartment Plan
  • A modern apartment's structural plan featuring concrete, glass, and wood elements.Modern Apartment Structural Plan
  • A modern apartment layout featuring tiled flooring.Modern Apartment Tiles
  • Modern apartment layout featuring white concrete flooring, a wooden sofa, and multiple storage areas.Modern Apartment with White Concrete and Wood