FeelDesign LogoFeelDesign

Modern Apartment Layout

Elegant Floor Plan Interior
Elegant Floor Plan Interior

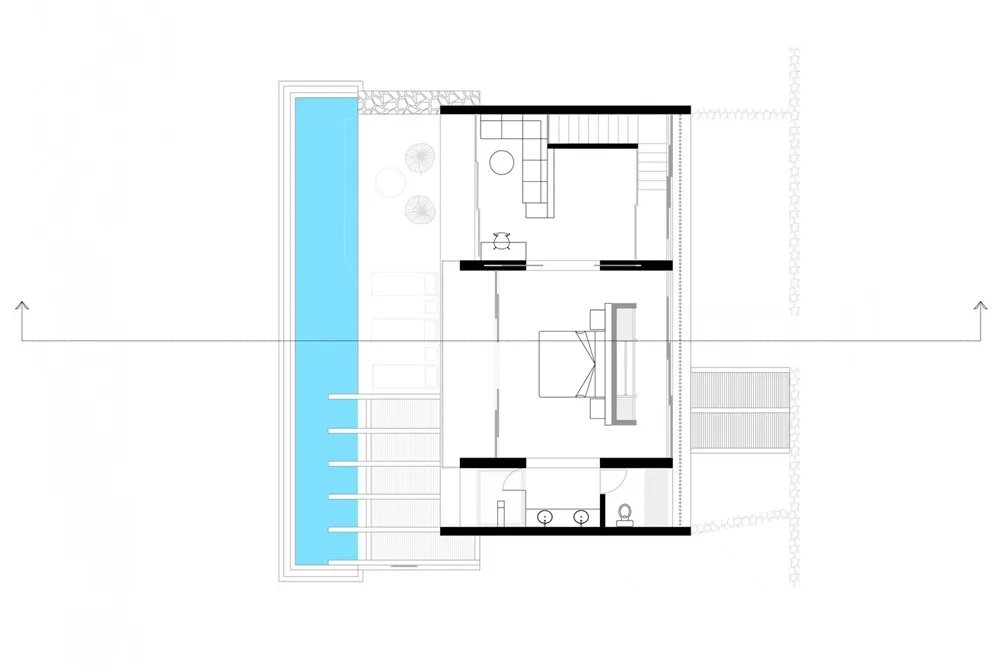
Modern apartment floor plan with a living area, bedroom, kitchen, and bathroom.

Modern Apartment Layout

architecture · modern materials · residential interior

Modern apartment floor plan with minimalist design and a large living area adjacent to a sleek kitchen and bedroom with en-suite bathroom.

Tags

modern apartmentminimalist designliving roomkitchenbedroom

Modern Apartment Layout

architecture · modern materials · residential interior

Modern apartment floor plan with minimalist design and a large living area adjacent to a sleek kitchen and bedroom with en-suite bathroom.

Tags

modern apartmentminimalist designliving roomkitchenbedroom

About this design

Modern apartment floor plan with a living area, bedroom, kitchen, and bathroom.

Style
architecture
Materials
modern materials
Subject
residential interior

Related architecture designs

  • A 2D architectural drawing of a modern residential floor plan featuring a living room, kitchen, and bedrooms.Modern Residential Floor Plan
  • A modern, industrial-style staircase with wooden steps and a metal guardrail, illuminated by a hanging lamp in the center.Industrial Stairs Lamp
  • Modern house exterior with textured concrete facade and large windowsModern Concrete House Exterior
  • Clay tiled roof and white walls residential architecture designClay Tile Roof and White Walls Residential Design
  • A modern residential garden featuring concrete and glass materials with a serene water feature.Modern Residential Garden Concrete and Glass
  • A modern black car parked in a concrete interiorModern Black Car Concrete Interior
  • A detailed architectural drawing of a modern residential floor plan.Modern Residential Floor Plan
  • Metallic roof structureModern Roof Design: Metallic Roof Structure

Modern Apartment Layout

Elegant Floor Plan Interior

Elegant Floor Plan Interior

Modern apartment floor plan with a living area, bedroom, kitchen, and bathroom.

Modern Apartment Layout

architecture · modern materials · residential interior

Modern apartment floor plan with minimalist design and a large living area adjacent to a sleek kitchen and bedroom with en-suite bathroom.

Tags

modern apartmentminimalist designliving roomkitchenbedroom

Modern Apartment Layout

architecture · modern materials · residential interior

Modern apartment floor plan with minimalist design and a large living area adjacent to a sleek kitchen and bedroom with en-suite bathroom.

Tags

modern apartmentminimalist designliving roomkitchenbedroom

About this design

Modern apartment floor plan with a living area, bedroom, kitchen, and bathroom.

Style
architecture
Materials
modern materials
Subject
residential interior

Related architecture designs

  • A 2D architectural drawing of a modern residential floor plan featuring a living room, kitchen, and bedrooms.Modern Residential Floor Plan
  • A modern, industrial-style staircase with wooden steps and a metal guardrail, illuminated by a hanging lamp in the center.Industrial Stairs Lamp
  • Modern house exterior with textured concrete facade and large windowsModern Concrete House Exterior
  • Clay tiled roof and white walls residential architecture designClay Tile Roof and White Walls Residential Design
  • A modern residential garden featuring concrete and glass materials with a serene water feature.Modern Residential Garden Concrete and Glass
  • A modern black car parked in a concrete interiorModern Black Car Concrete Interior
  • A detailed architectural drawing of a modern residential floor plan.Modern Residential Floor Plan
  • Metallic roof structureModern Roof Design: Metallic Roof Structure