FeelDesign LogoFeelDesign

Modern Apartment Tile Layout

Chic Floor Plan Interior
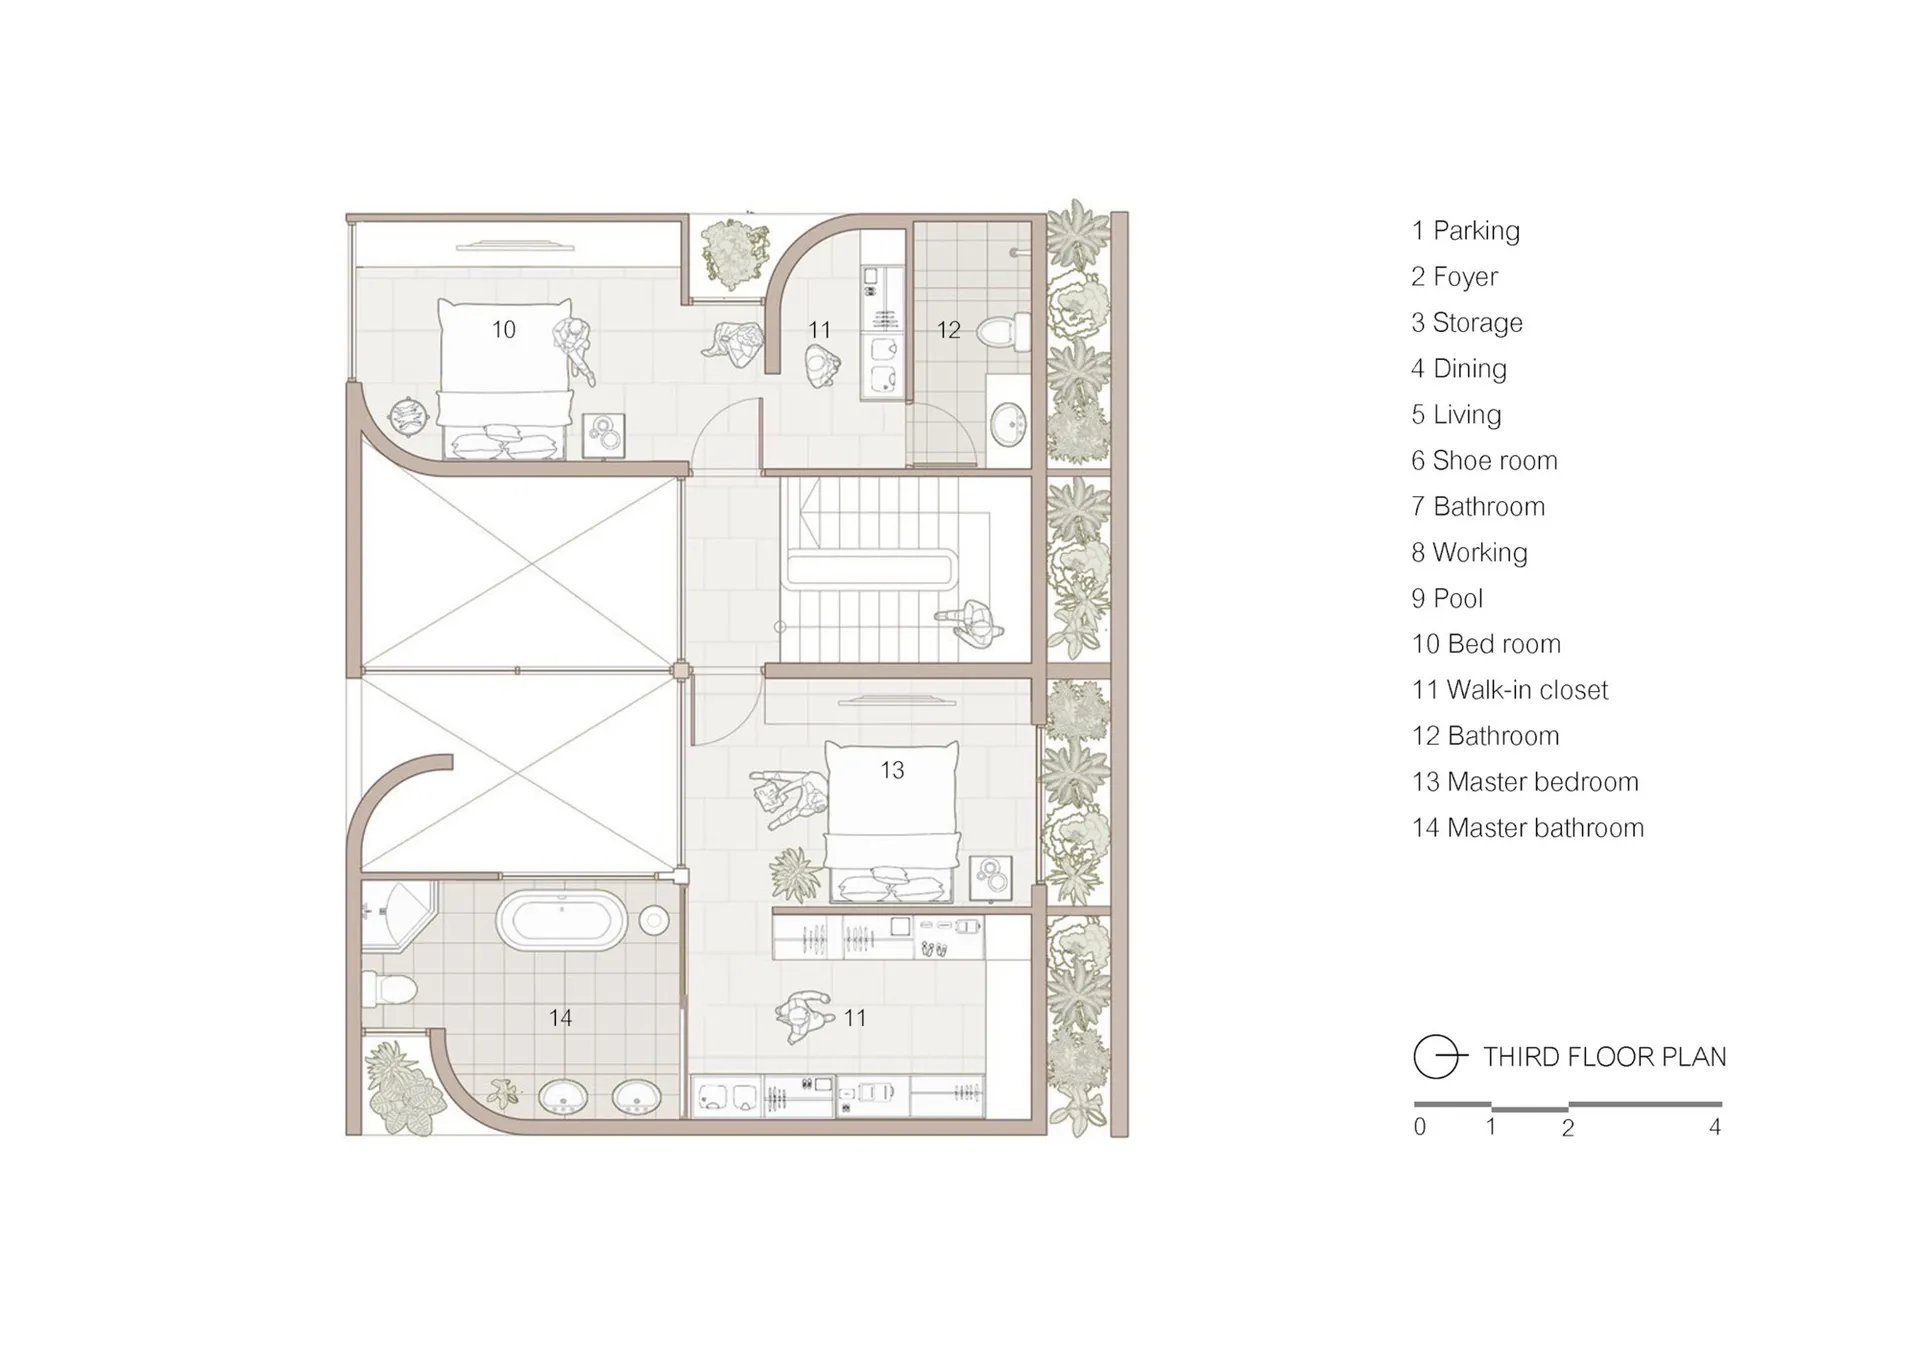
Chic Floor Plan Interior

An architectural floor plan of a modern apartment with tiled floors, showing the layout of the rooms and spaces.

Modern Apartment Tile Layout

architecture · tile · apartment layout

A detailed architectural floor plan of a modern apartment featuring a contemporary layout and tile flooring.

Tags

modernapartmenttilearchitecturefloor plan

Modern Apartment Tile Layout

architecture · tile · apartment layout

A detailed architectural floor plan of a modern apartment featuring a contemporary layout and tile flooring.

Tags

modernapartmenttilearchitecturefloor plan

About this design

An architectural floor plan of a modern apartment with tiled floors, showing the layout of the rooms and spaces.

Style
architecture
Materials
tile
Subject
apartment layout

Related architecture designs

  • A modern apartment design featuring walnut and glass structural cuts and layout.Modern Apartment Walnut & Glass Structural Cuts
  • Modern apartment floor plan with white walls and black bordersModern Apartment White and Black Blueprint
  • Floor plan of a modern apartment featuring white tiled flooring and black borders outlining rooms.Modern Apartment with White Tiled Floor and Black
  • A detailed layout of a modern apartment featuring a wood floor design.Modern Apartment Wood Floor Plan Layout
  • A modern apartment building with concrete and glass materials, showing its floor plan.Modern Apartments Concrete Glass Floor Plan
  • A detailed 2D technical drawing of a modern apartment layout.Modern Apartment Floor Plan
  • Blueprint of a modern apartment layout with concrete, metal, and glass materials.Modern Apartments Blueprint
  • Modern apartment buildings in a rendered image with trees in the background.Modern Apartments Rendered