FeelDesign LogoFeelDesign

Modern Apartment Plan

Modern Kitchen Collection
Modern Kitchen Collection

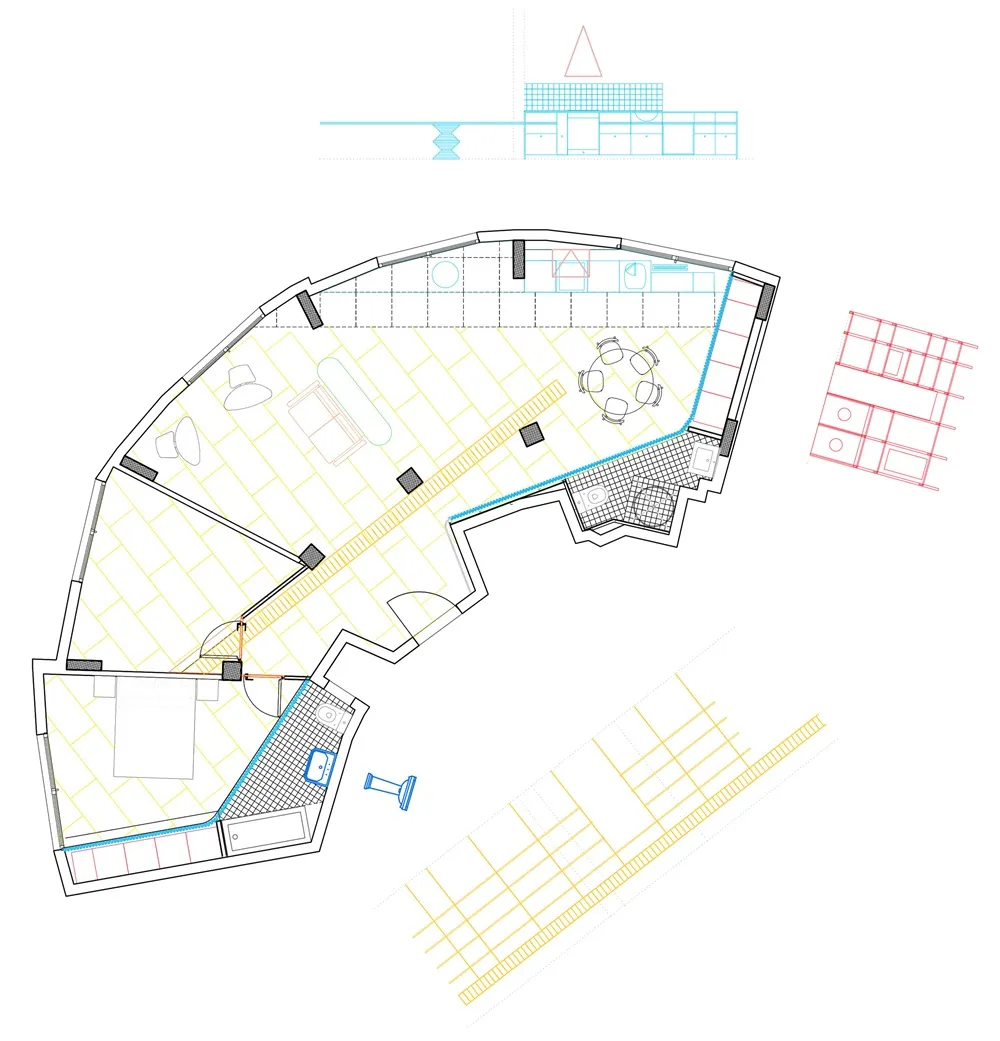
Floor plan of a modern apartment interior design featuring mixed materials and functional zones.

Modern Apartment Plan

interior design · mixed materials · apartment plan

Modern Apartment features Floor Plan for Interior Design

Tags

modernapartment-planfloor-planinterior-designmixed-materials

Modern Apartment Plan

interior design · mixed materials · apartment plan

Modern Apartment features Floor Plan for Interior Design

Tags

modernapartment-planfloor-planinterior-designmixed-materials

About this design

Floor plan of a modern apartment interior design featuring mixed materials and functional zones.

Style
interior design
Materials
mixed materials
Subject
apartment plan

Related interior design designs

  • A modern office space featuring black tables and a wooden counter against a white and cork wall.Modern Office with Black Tables and Wooden Counter
  • A modern yacht lounge featuring a sleek, white table with wooden legs, surrounded by cushioned chairs with wooden frames.Modern Yacht Lounge
  • A residential living room with a wood cabinet, a table lamp, and a view of the ocean.Beachside Residential Living Room - Wood
  • A modern lobby featuring marble and concrete elements.Modern Lobby with Marble and Concrete
  • A modern, minimalist living room with concrete walls, furniture, and lighting, featuring green sofas and decorative plants.Modern Living Room Concrete Lighting
  • A close-up image of a curved concrete surface with a smooth texture, highlighting architectural details.Modern Interior Concrete Detail
  • A modern concrete stairwell interior with minimalistic design.Modern Concrete Stairwell
  • Modern retail space featuring concrete elements and white wallsModern Retail Space Concrete

Modern Apartment Plan

Modern Kitchen Collection

Modern Kitchen Collection

Floor plan of a modern apartment interior design featuring mixed materials and functional zones.

Modern Apartment Plan

interior design · mixed materials · apartment plan

Modern Apartment features Floor Plan for Interior Design

Tags

modernapartment-planfloor-planinterior-designmixed-materials

Modern Apartment Plan

interior design · mixed materials · apartment plan

Modern Apartment features Floor Plan for Interior Design

Tags

modernapartment-planfloor-planinterior-designmixed-materials

About this design

Floor plan of a modern apartment interior design featuring mixed materials and functional zones.

Style
interior design
Materials
mixed materials
Subject
apartment plan

Related interior design designs

  • A modern office space featuring black tables and a wooden counter against a white and cork wall.Modern Office with Black Tables and Wooden Counter
  • A modern yacht lounge featuring a sleek, white table with wooden legs, surrounded by cushioned chairs with wooden frames.Modern Yacht Lounge
  • A residential living room with a wood cabinet, a table lamp, and a view of the ocean.Beachside Residential Living Room - Wood
  • A modern lobby featuring marble and concrete elements.Modern Lobby with Marble and Concrete
  • A modern, minimalist living room with concrete walls, furniture, and lighting, featuring green sofas and decorative plants.Modern Living Room Concrete Lighting
  • A close-up image of a curved concrete surface with a smooth texture, highlighting architectural details.Modern Interior Concrete Detail
  • A modern concrete stairwell interior with minimalistic design.Modern Concrete Stairwell
  • Modern retail space featuring concrete elements and white wallsModern Retail Space Concrete