FeelDesign LogoFeelDesign

Modern Apartment Floor Plan

Stunning Floor Plan Concept
Stunning Floor Plan Concept

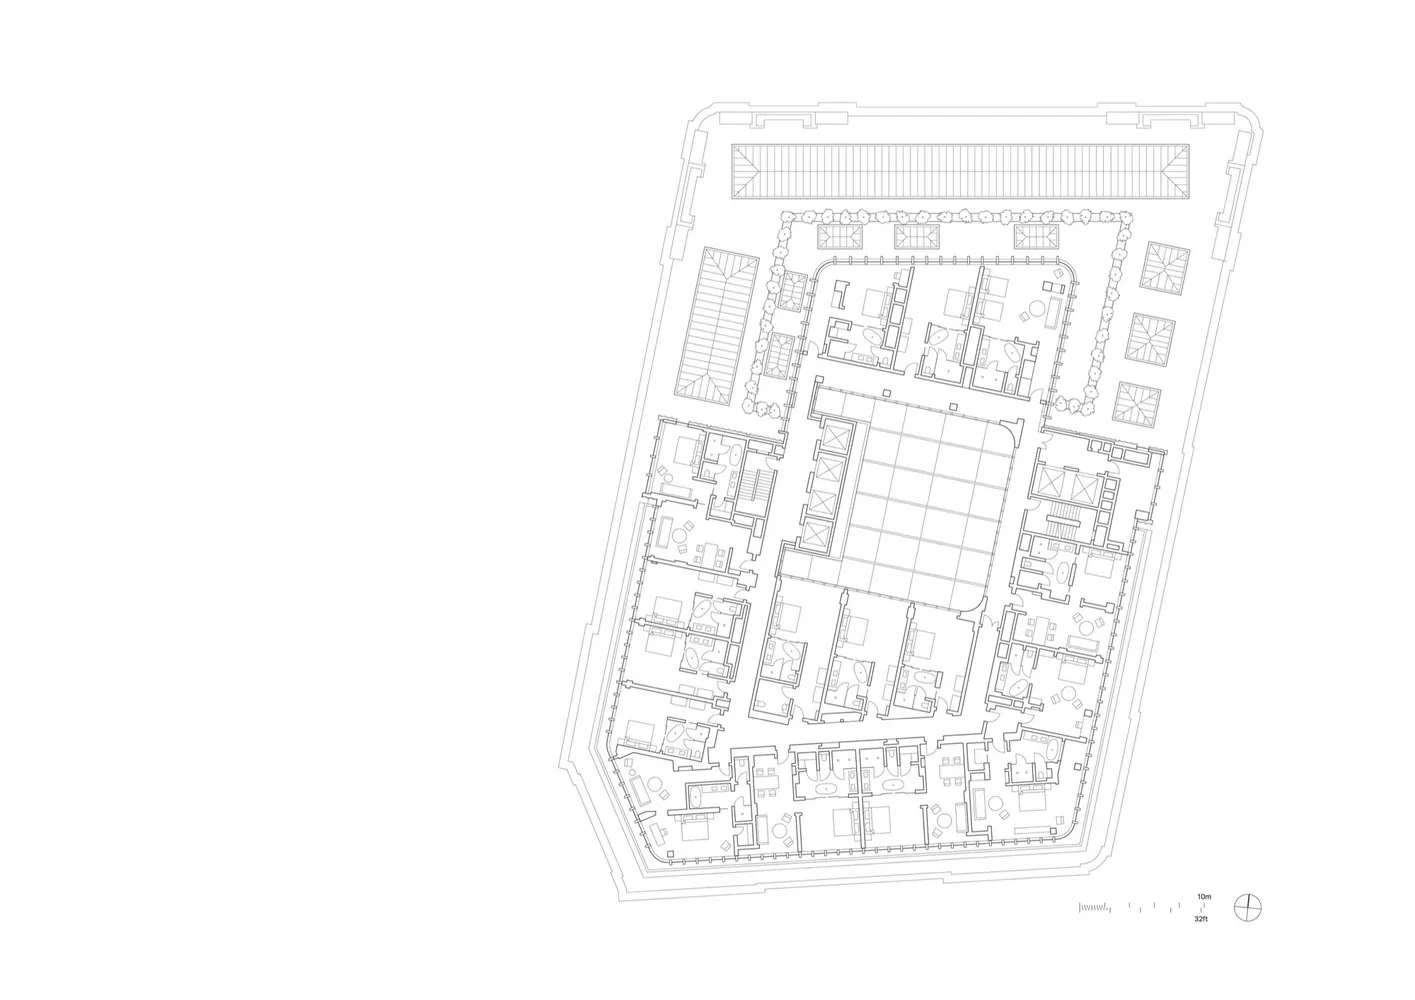
A detailed 2D technical drawing of a modern apartment layout.

Modern Apartment Floor Plan

architecture · paper · apartment layout

This 2D architectural drawing showcases the interior design and spatial composition of a modern apartment layout.

Tags

architecturefloor-planmodernapartmentsinterior-design

Modern Apartment Floor Plan

architecture · paper · apartment layout

This 2D architectural drawing showcases the interior design and spatial composition of a modern apartment layout.

Tags

architecturefloor-planmodernapartmentsinterior-design

About this design

A detailed 2D technical drawing of a modern apartment layout.

Style
architecture
Materials
paper
Subject
apartment layout

Related architecture designs

  • Modern restaurant interior with concrete walls and glass panelsModern Restaurant Concrete and Glass Interior
  • Modern residential house featuring concrete exterior, sustainable design elements, and a minimalist aesthetic.Modern Sustainable House Concrete
  • An architectural line drawing depicting a principal facade with trees and a small building in the background.Principal Facade Line-Art
  • Modern residential exterior featuring concrete and glass materials.Modern Residential Concrete Glass Exterior
  • Modern, concrete building interior with a courtyard pool and lounge chairs.Modern Concrete Building Interior
  • Modern retail storefront with tiled facade and signageModern Retail Entry Tiles
  • A storefront with tiles and a concrete facade.Storefront with Tiles Concrete
  • A motorcycle exhibit featuring metallic and wooden structures.Motorcycle Exhibit Metallic Wooden

Modern Apartment Floor Plan

Stunning Floor Plan Concept

Stunning Floor Plan Concept

A detailed 2D technical drawing of a modern apartment layout.

Modern Apartment Floor Plan

architecture · paper · apartment layout

This 2D architectural drawing showcases the interior design and spatial composition of a modern apartment layout.

Tags

architecturefloor-planmodernapartmentsinterior-design

Modern Apartment Floor Plan

architecture · paper · apartment layout

This 2D architectural drawing showcases the interior design and spatial composition of a modern apartment layout.

Tags

architecturefloor-planmodernapartmentsinterior-design

About this design

A detailed 2D technical drawing of a modern apartment layout.

Style
architecture
Materials
paper
Subject
apartment layout

Related architecture designs

  • Modern restaurant interior with concrete walls and glass panelsModern Restaurant Concrete and Glass Interior
  • Modern residential house featuring concrete exterior, sustainable design elements, and a minimalist aesthetic.Modern Sustainable House Concrete
  • An architectural line drawing depicting a principal facade with trees and a small building in the background.Principal Facade Line-Art
  • Modern residential exterior featuring concrete and glass materials.Modern Residential Concrete Glass Exterior
  • Modern, concrete building interior with a courtyard pool and lounge chairs.Modern Concrete Building Interior
  • Modern retail storefront with tiled facade and signageModern Retail Entry Tiles
  • A storefront with tiles and a concrete facade.Storefront with Tiles Concrete
  • A motorcycle exhibit featuring metallic and wooden structures.Motorcycle Exhibit Metallic Wooden