FeelDesign LogoFeelDesign

Modern Brick Residence at Dusk

Sophisticated Exterior Collection
Sophisticated Exterior Collection

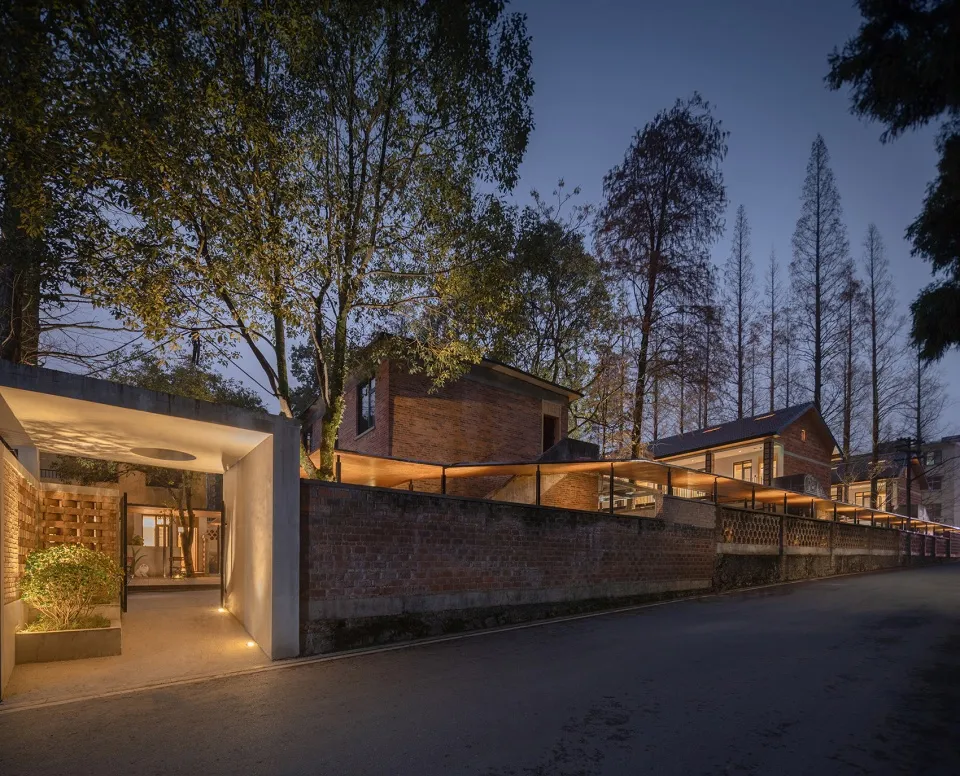
A modern residential house with brick walls and concrete walkways, illuminated by warm lighting at dusk, surrounded by trees.

Modern Brick Residence at Dusk

architectural design · brick concrete lighting · residential exterior

Architectural Design Residential Exterior showcasing Brick Concrete and Lighting for Comfort and Style.

Tags

architectureinterior-designmodernresidentialexterior-design

Modern Brick Residence at Dusk

architectural design · brick concrete lighting · residential exterior

Architectural Design Residential Exterior showcasing Brick Concrete and Lighting for Comfort and Style.

Tags

architectureinterior-designmodernresidentialexterior-design

About this design

A modern residential house with brick walls and concrete walkways, illuminated by warm lighting at dusk, surrounded by trees.

Style
architectural design
Materials
brick concrete lighting
Subject
residential exterior

Related architectural design designs

  • A series of architectural flowcharts depicting the design process for housing architecture.Housing Design Flowchart Mixed Media
  • A modern beach house featuring glass walls and concrete columns, situated on a sandy shore with palm trees and blue ocean watModern Beach House - Glass and Concrete
  • A design taxonomy guide depicting various spatial compositions and functional zones related to architectural and interior desDesign Taxonomy Guide
  • A black and white architectural design site plan of a park or recreational area showing various functional zones such as a LiSite Plan Architectural Design Paper
  • Modern architectural design featuring a glass staircase with wood flooring.Modern Interior Staircase with Glass
  • Three architectural plans depicting different house designs.Architecture Step-by-Step
  • Concrete staircase in a modern residential setting with a black awning.Concrete Residence with Staircase
  • Modern residential exterior with concrete walls, thatched roof, and infinity pool overlooking a forested cliff.Modern Residential Concrete Exterior

Modern Brick Residence at Dusk

Sophisticated Exterior Collection

Sophisticated Exterior Collection

A modern residential house with brick walls and concrete walkways, illuminated by warm lighting at dusk, surrounded by trees.

Modern Brick Residence at Dusk

architectural design · brick concrete lighting · residential exterior

Architectural Design Residential Exterior showcasing Brick Concrete and Lighting for Comfort and Style.

Tags

architectureinterior-designmodernresidentialexterior-design

Modern Brick Residence at Dusk

architectural design · brick concrete lighting · residential exterior

Architectural Design Residential Exterior showcasing Brick Concrete and Lighting for Comfort and Style.

Tags

architectureinterior-designmodernresidentialexterior-design

About this design

A modern residential house with brick walls and concrete walkways, illuminated by warm lighting at dusk, surrounded by trees.

Style
architectural design
Materials
brick concrete lighting
Subject
residential exterior

Related architectural design designs

  • A series of architectural flowcharts depicting the design process for housing architecture.Housing Design Flowchart Mixed Media
  • A modern beach house featuring glass walls and concrete columns, situated on a sandy shore with palm trees and blue ocean watModern Beach House - Glass and Concrete
  • A design taxonomy guide depicting various spatial compositions and functional zones related to architectural and interior desDesign Taxonomy Guide
  • A black and white architectural design site plan of a park or recreational area showing various functional zones such as a LiSite Plan Architectural Design Paper
  • Modern architectural design featuring a glass staircase with wood flooring.Modern Interior Staircase with Glass
  • Three architectural plans depicting different house designs.Architecture Step-by-Step
  • Concrete staircase in a modern residential setting with a black awning.Concrete Residence with Staircase
  • Modern residential exterior with concrete walls, thatched roof, and infinity pool overlooking a forested cliff.Modern Residential Concrete Exterior