FeelDesign LogoFeelDesign

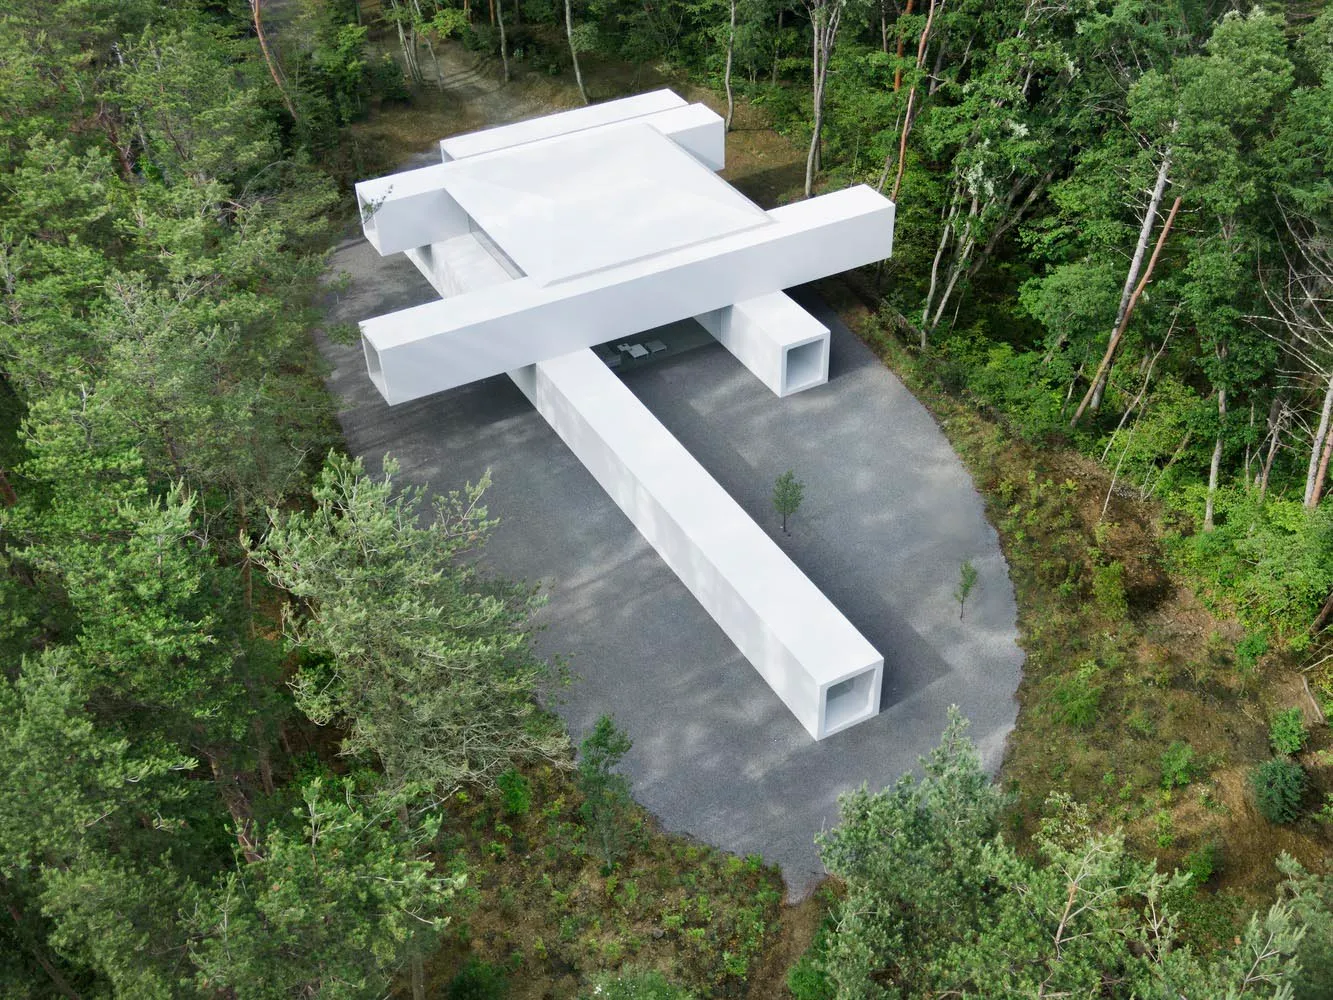
Modern Architectural Pavilion Concrete

Industrial Floor Plan Project
Industrial Floor Plan Project

A modern architectural pavilion constructed from concrete.

Modern Architectural Pavilion Concrete

modern · concrete · architectural pavilion

Modern Architecture showcasing Concrete for Outdoor Gallery

Tags

Modern ArchitectureConcrete PavilionOutdoor GallerySpatial CompositionMinimalist Design

Modern Architectural Pavilion Concrete

modern · concrete · architectural pavilion

Modern Architecture showcasing Concrete for Outdoor Gallery

Tags

Modern ArchitectureConcrete PavilionOutdoor GallerySpatial CompositionMinimalist Design

About this design

A modern architectural pavilion constructed from concrete.

Style
modern
Materials
concrete
Subject
architectural pavilion

Related modern designs

  • A modern architectural floor plan featuring a mix of materials and contemporary design elements.Modern Architectural Plan
  • Perspective view of a modern architectural rendering.Modern Architectural Rendering
  • A modern architectural rendering featuring a glass exterior.Modern Architectural Rendering: Glass Exterior
  • A modern architectural space featuring concrete structures and greenery under a clear blue sky.Modern Architectural Space Concrete
  • A modern architectural space with a concrete exterior, featuring a central open area surrounded by a stone wall and steps leaModern Architectural Space Concrete
  • Aerial view of a modern architectural space featuring concrete and marble elements.Modern Architectural Space Concrete Marble
  • Modern architectural space featuring large glass panels and a curving staircase.Modern Architectural Space with Glass
  • Modern architectural space featuring wooden elements.Modern Architectural Space with Wood