FeelDesign LogoFeelDesign

Modern Architecture

Minimalist Floor Plan Project
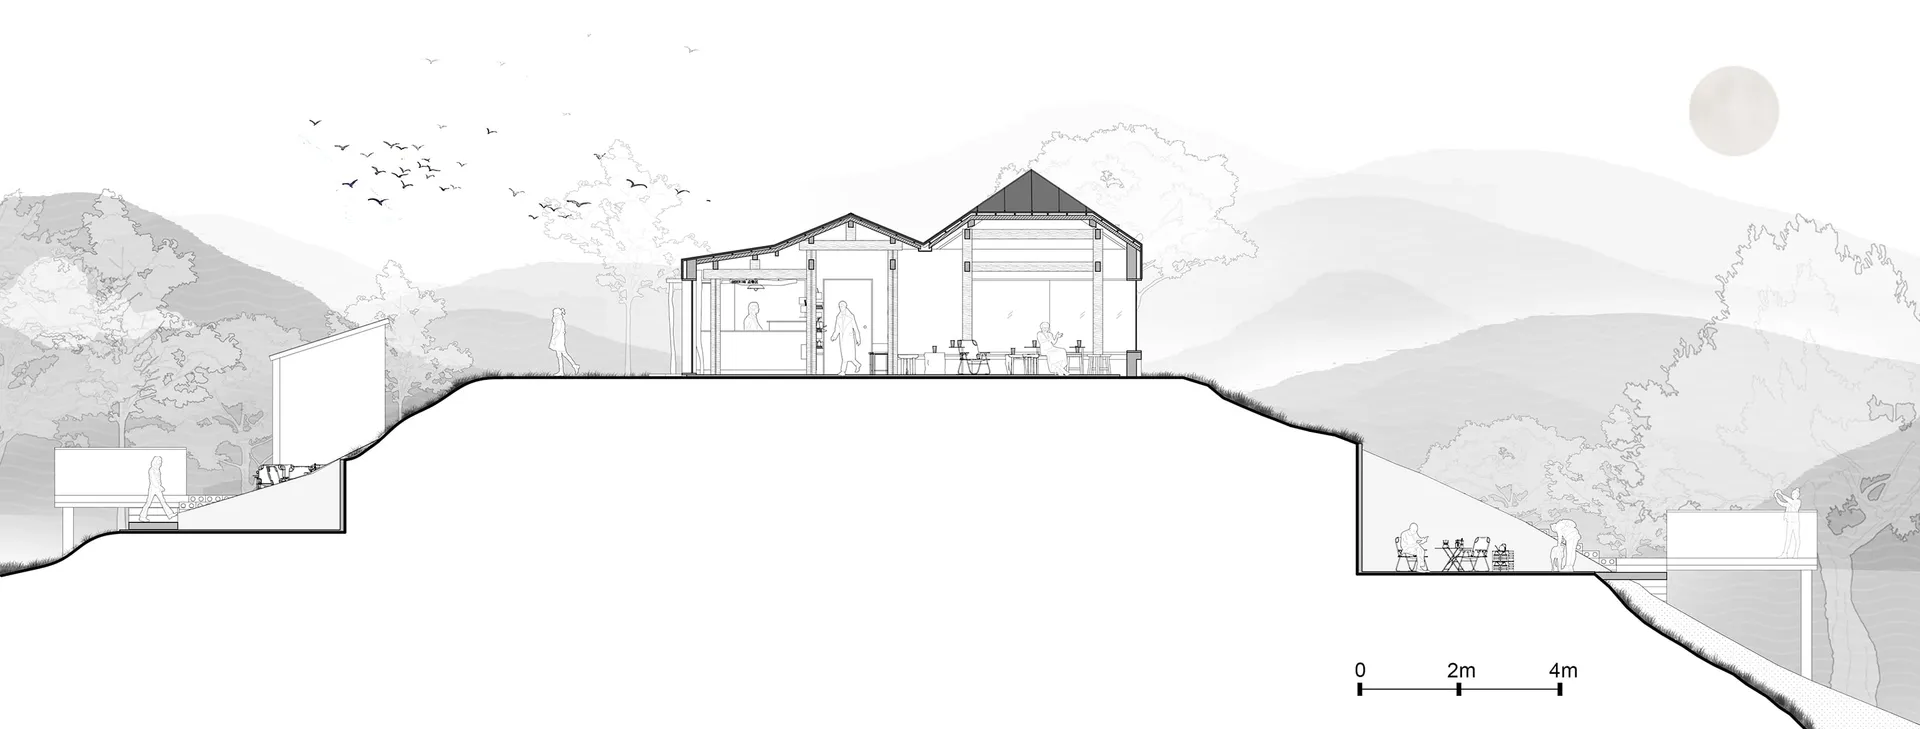
Minimalist Floor Plan Project

Modern architectural drawing showing building design

Modern Architecture

architectural · wood · building

Modern architectural design emphasizing clean lines and open spaces

Tags

architecturemoderndesignbuildingwood

Modern Architecture

architectural · wood · building

Modern architectural design emphasizing clean lines and open spaces

Tags

architecturemoderndesignbuildingwood

About this design

Modern architectural drawing showing building design

Style
architectural
Materials
wood
Subject
building

Related architectural designs

  • Exhibition hall in a modern art museum with glass walls and stone display cases.Modern Art Museum Exhibition Hall
  • A modern bar with contemporary lighting, featuring a curved wooden bar counter and illuminated shelves with a variety of bottModern Bar Contemporary Lighting
  • Modern bathroom featuring raw stone sinks and fixturesModern Bathroom Raw Stone
  • Detailed technical drawing of a modern bathroom including structural elements and construction materials.Modern Bathroom Structural Cross-Section
  • A modern black building with a metal exterior and illuminated windows.Modern Black Building Exterior
  • A modern house with a black exterior made of concrete and wood, featuring a driveway and tree lighting.Modern Black House with Concrete and Wood Exterior
  • A modern bookstore with wooden shelves, books, and a desk.Modern Bookstore with Wooden Shelves
  • A 3D architectural rendering of a modern brick house with a contemporary design.Modern Brick House Rendering