FeelDesign LogoFeelDesign

Modern Architecture Concrete Glass Wood

Chic Floor Plan Design
Chic Floor Plan Design

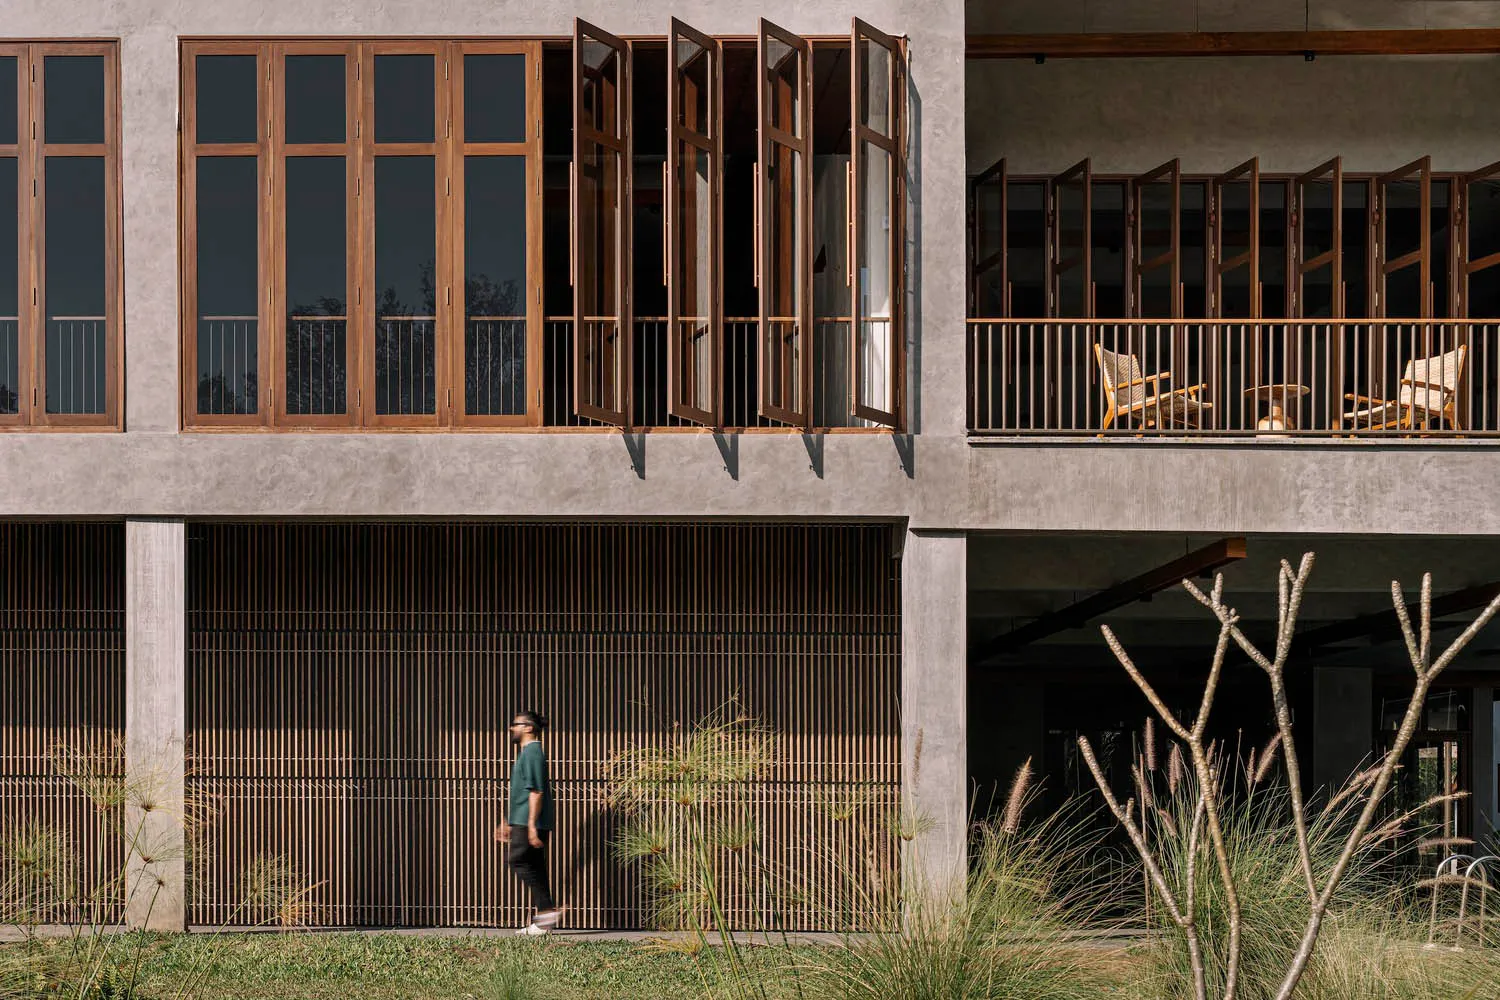
Modern building exterior featuring concrete, glass, and wooden elements.

Modern Architecture Concrete Glass Wood

architecture · wood, concrete, glass · building

Adjective building exterior with Key Element for Benefit/Design Goal

Tags

modern architectureconcreteglasswoodbuilding design

Modern Architecture Concrete Glass Wood

architecture · wood, concrete, glass · building

Adjective building exterior with Key Element for Benefit/Design Goal

Tags

modern architectureconcreteglasswoodbuilding design

About this design

Modern building exterior featuring concrete, glass, and wooden elements.

Style
architecture
Materials
wood, concrete, glass
Subject
building

Related architecture designs

  • A series of interconnected brick houses in a rural setting.Rural Housing Plan with Brick Structures
  • A modern residential complex featuring concrete exterior walls and geometric architectural elements.Modern Residential Complex with Concrete Exterior
  • Comparison of a human space and a dog space in a conceptual architectural sketchArchitecture Comparison Sketch
  • A modern public space featuring concrete architecture with people walking and a dog on a leash.Modern Public Space Concrete Set
  • Hand-drawn architectural sketch of a modern floor plan on aged, yellowed sketch paper.Modern Floor Plan Sketch Paper
  • A modern architectural design featuring a wall made of wooden slats and stone blocks.Modern Architecture Wood and Stone Wall
  • A detailed floor plan of a commercial interior space, showing the layout and design of the space.Commercial Interior Design Floor Plan
  • Modern residential architecture featuring concrete and glass materials, set against a backdrop of lush green hills and mountaModern Residential Architecture Concrete and Glass

Modern Architecture Concrete Glass Wood

Chic Floor Plan Design

Chic Floor Plan Design

Modern building exterior featuring concrete, glass, and wooden elements.

Modern Architecture Concrete Glass Wood

architecture · wood, concrete, glass · building

Adjective building exterior with Key Element for Benefit/Design Goal

Tags

modern architectureconcreteglasswoodbuilding design

Modern Architecture Concrete Glass Wood

architecture · wood, concrete, glass · building

Adjective building exterior with Key Element for Benefit/Design Goal

Tags

modern architectureconcreteglasswoodbuilding design

About this design

Modern building exterior featuring concrete, glass, and wooden elements.

Style
architecture
Materials
wood, concrete, glass
Subject
building

Related architecture designs

  • A series of interconnected brick houses in a rural setting.Rural Housing Plan with Brick Structures
  • A modern residential complex featuring concrete exterior walls and geometric architectural elements.Modern Residential Complex with Concrete Exterior
  • Comparison of a human space and a dog space in a conceptual architectural sketchArchitecture Comparison Sketch
  • A modern public space featuring concrete architecture with people walking and a dog on a leash.Modern Public Space Concrete Set
  • Hand-drawn architectural sketch of a modern floor plan on aged, yellowed sketch paper.Modern Floor Plan Sketch Paper
  • A modern architectural design featuring a wall made of wooden slats and stone blocks.Modern Architecture Wood and Stone Wall
  • A detailed floor plan of a commercial interior space, showing the layout and design of the space.Commercial Interior Design Floor Plan
  • Modern residential architecture featuring concrete and glass materials, set against a backdrop of lush green hills and mountaModern Residential Architecture Concrete and Glass