FeelDesign LogoFeelDesign

Modern Architecture with Concrete, Wood, and Plant

Modern Floor Plan Concept
Modern Floor Plan Concept

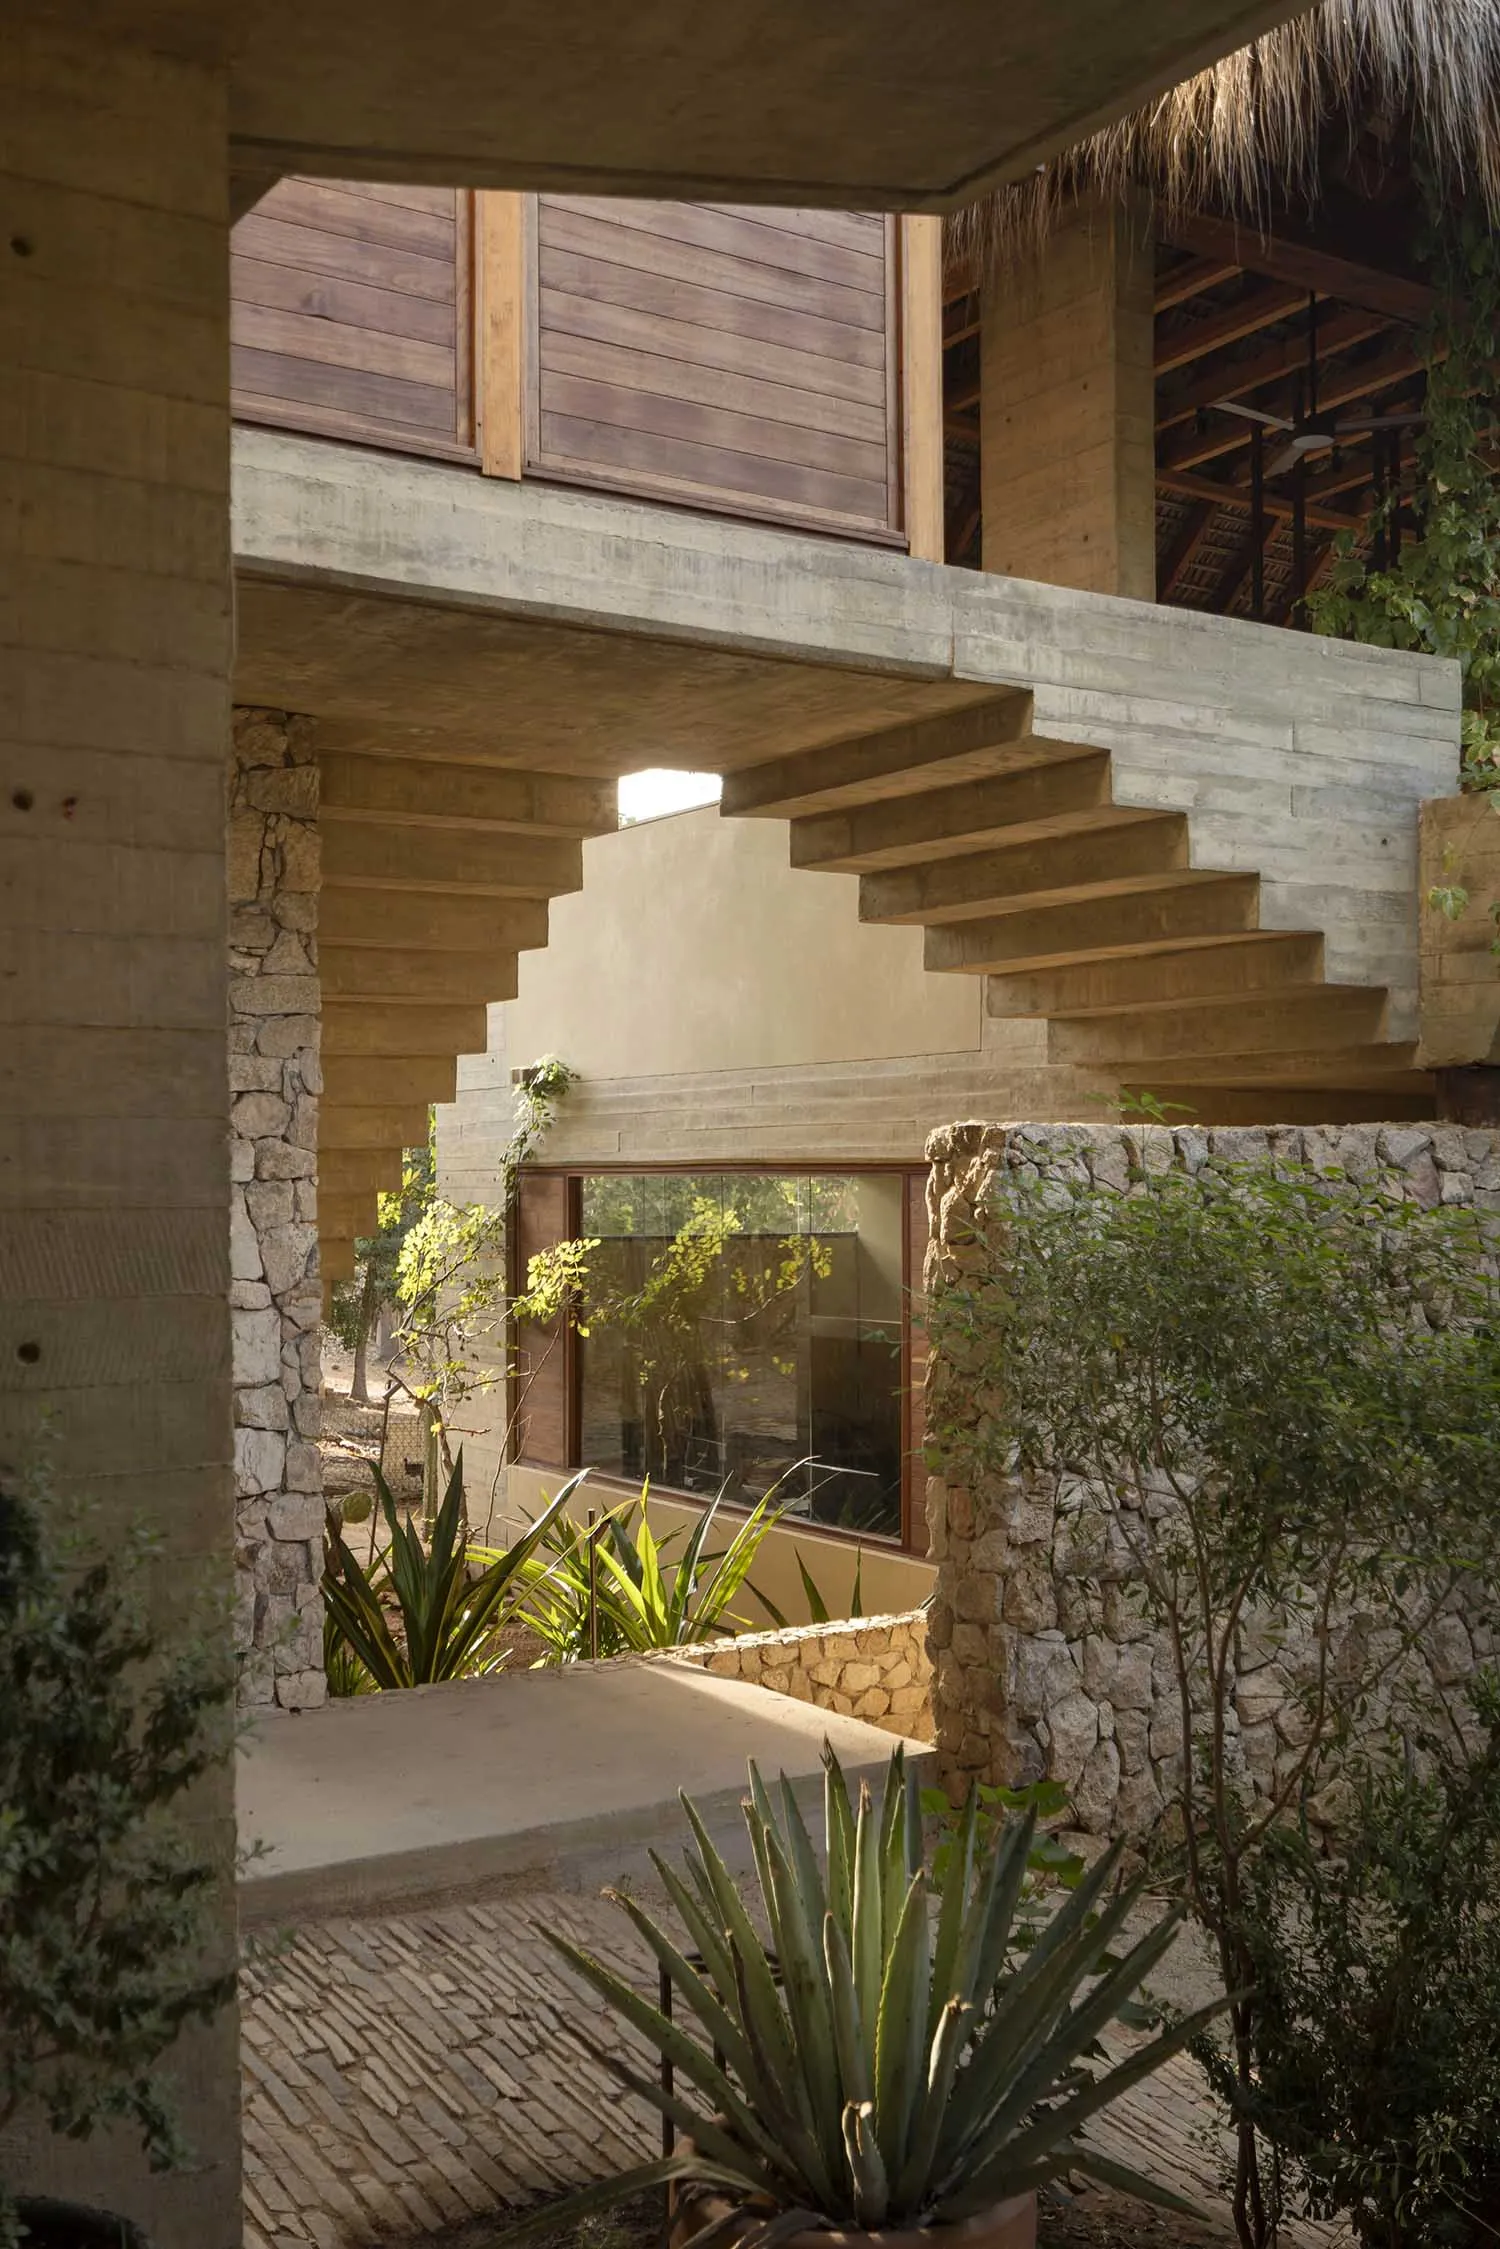
A modern building with concrete stairs, wooden railings, and green plants.

Modern Architecture with Concrete, Wood, and Plant

modern · concrete, wood, plants · architecture

Modern architecture featuring a concrete stairs, wooden railings, and green plants.

Tags

modernarchitectureconcretewoodplants

Modern Architecture with Concrete, Wood, and Plant

modern · concrete, wood, plants · architecture

Modern architecture featuring a concrete stairs, wooden railings, and green plants.

Tags

modernarchitectureconcretewoodplants

About this design

A modern building with concrete stairs, wooden railings, and green plants.

Style
modern
Materials
concrete, wood, plants
Subject
architecture

Related modern designs

  • A modern architecture house with a contemporary design, featuring wood and glass materials.Modern Architecture Contemporary
  • Modern residential architecture featuring wood exterior and balconies.Modern Architecture Exterior Wood
  • Modern house exterior featuring wooden slats and concrete foundation.Modern Architecture Exterior Wood Concrete Glass
  • Modern exterior of a house with wooden siding and large windows.Modern Architecture Exterior with Wood
  • A modern residential building featuring a wooden exterior and glass windows.Modern Architecture Exterior Wood Glass
  • Modern architectural design featuring floating columnsModern Architecture Floating Columns
  • Modern architecture featuring a floating metal roof supported by wood beams and glass panels.Modern Architecture Floating Roof Wood Glass Metal
  • Modern residential architecture layout with contemporary design elements.Modern Architecture Floor Plan