FeelDesign LogoFeelDesign

Modern Architecture Floor Plan: Mixed Materials -

Modern Floor Plan Space
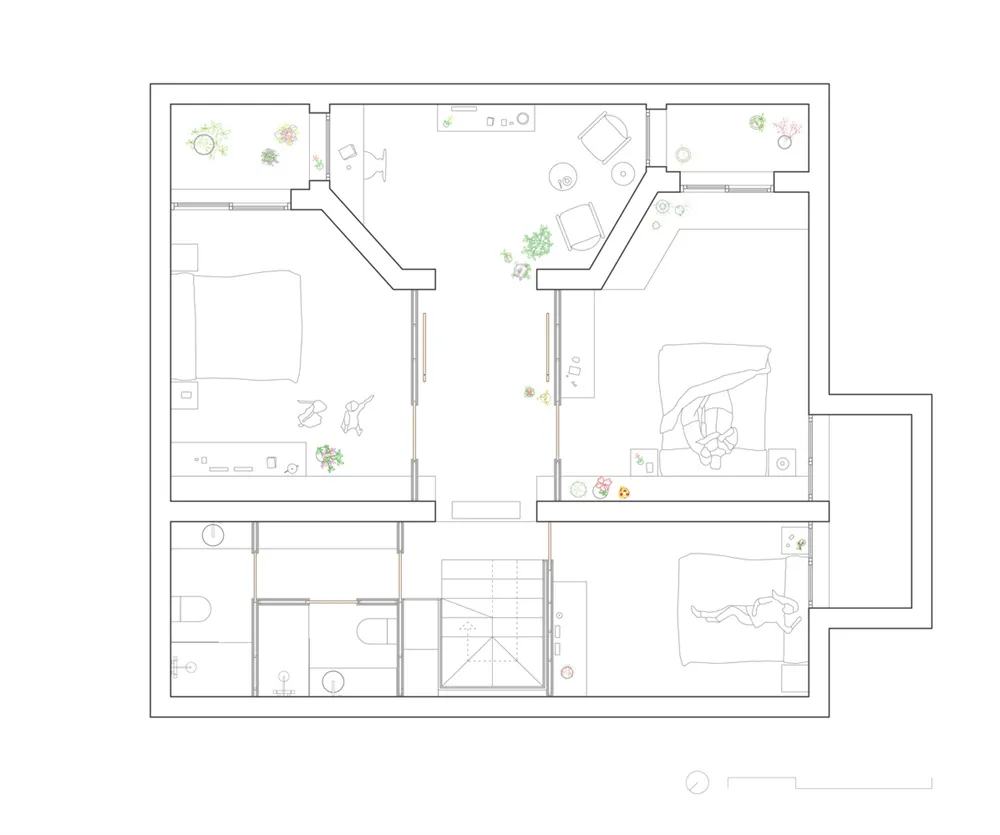
Modern Floor Plan Space

Modern residential floor plan highlighting mixed materials including wood, carpet, and plaster walls.

Modern Architecture Floor Plan: Mixed Materials -

architecture · mixed materials: wood, carpet, plaster walls · residential design

A contemporary residential floor plan showcasing innovative design choices with mixed materials for a modern aesthetic.

Tags

modernarchitectureresidentialmixedmaterials

Modern Architecture Floor Plan: Mixed Materials -

architecture · mixed materials: wood, carpet, plaster walls · residential design

A contemporary residential floor plan showcasing innovative design choices with mixed materials for a modern aesthetic.

Tags

modernarchitectureresidentialmixedmaterials

About this design

Modern residential floor plan highlighting mixed materials including wood, carpet, and plaster walls.

Style
architecture
Materials
mixed materials: wood, carpet, plaster walls
Subject
residential design

Related architecture designs

  • Concrete architectural features in a modern interior spaceModern Architecture Concrete Interior
  • Modern concrete, wood, and stone entrance with steps, lighting, and potted plantModern Concrete Entryway
  • Modern interior design featuring polished concrete floor and walls with marble accents.Modern Interior Concrete Marble
  • A modern interior staircase with black metallic railings and railings, featuring green vines climbing the sides.Modern Black Metallic Staircase Interior
  • Outdoor urban space with metal stairs and metal railings, surrounded by greenery and buildings.Urban Space Metal Stairs
  • A street view of a brick building with roller shutters and a street light.Street View of Brick Building
  • Floor plan of a property showing an owner unit, rental unit A, and rental unit B.Owner & Rental Unit Layout Plan
  • Modern storefront with concrete and glass design elements.Modern Storefront Concrete Glass

Modern Architecture Floor Plan: Mixed Materials -

Modern Floor Plan Space

Modern Floor Plan Space

Modern residential floor plan highlighting mixed materials including wood, carpet, and plaster walls.

Modern Architecture Floor Plan: Mixed Materials -

architecture · mixed materials: wood, carpet, plaster walls · residential design

A contemporary residential floor plan showcasing innovative design choices with mixed materials for a modern aesthetic.

Tags

modernarchitectureresidentialmixedmaterials

Modern Architecture Floor Plan: Mixed Materials -

architecture · mixed materials: wood, carpet, plaster walls · residential design

A contemporary residential floor plan showcasing innovative design choices with mixed materials for a modern aesthetic.

Tags

modernarchitectureresidentialmixedmaterials

About this design

Modern residential floor plan highlighting mixed materials including wood, carpet, and plaster walls.

Style
architecture
Materials
mixed materials: wood, carpet, plaster walls
Subject
residential design

Related architecture designs

  • Concrete architectural features in a modern interior spaceModern Architecture Concrete Interior
  • Modern concrete, wood, and stone entrance with steps, lighting, and potted plantModern Concrete Entryway
  • Modern interior design featuring polished concrete floor and walls with marble accents.Modern Interior Concrete Marble
  • A modern interior staircase with black metallic railings and railings, featuring green vines climbing the sides.Modern Black Metallic Staircase Interior
  • Outdoor urban space with metal stairs and metal railings, surrounded by greenery and buildings.Urban Space Metal Stairs
  • A street view of a brick building with roller shutters and a street light.Street View of Brick Building
  • Floor plan of a property showing an owner unit, rental unit A, and rental unit B.Owner & Rental Unit Layout Plan
  • Modern storefront with concrete and glass design elements.Modern Storefront Concrete Glass