FeelDesign LogoFeelDesign

Modern Architecture with Glass and Concrete

Industrial Floor Plan Concept
Industrial Floor Plan Concept

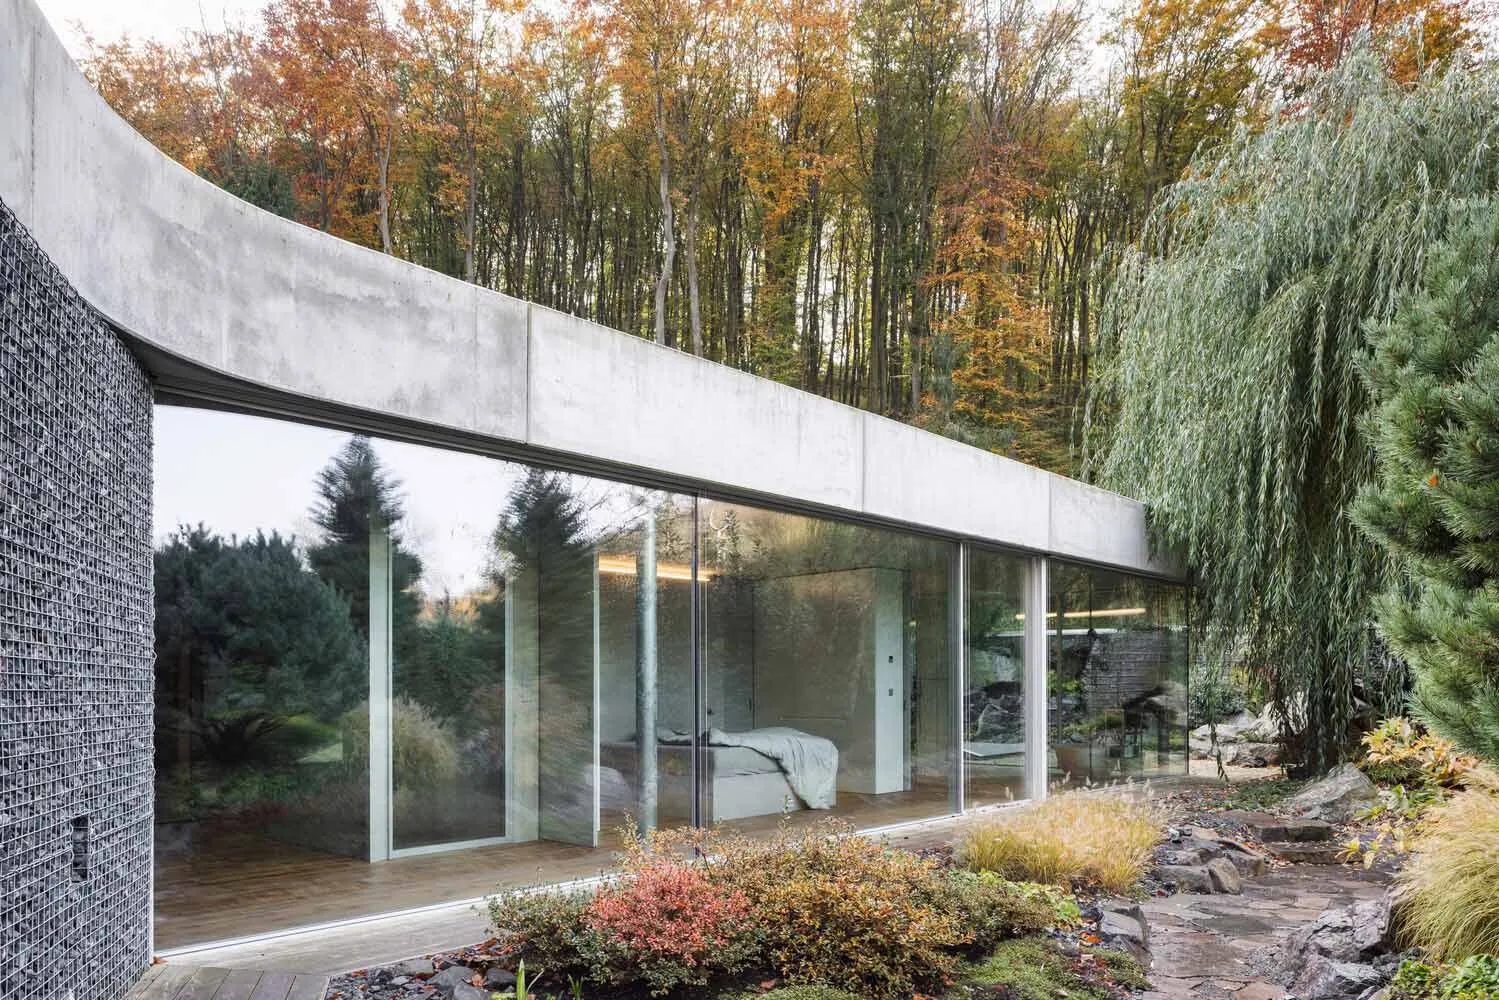
A modern home with large glass windows and concrete exterior surrounded by autumn foliage.

Modern Architecture with Glass and Concrete

modern · glass and concrete · residential architecture

A modern residential structure featuring large glass windows and a sleek, minimalist design.

Tags

modernarchitectureglassconcreteresidential

Modern Architecture with Glass and Concrete

modern · glass and concrete · residential architecture

A modern residential structure featuring large glass windows and a sleek, minimalist design.

Tags

modernarchitectureglassconcreteresidential

About this design

A modern home with large glass windows and concrete exterior surrounded by autumn foliage.

Style
modern
Materials
glass and concrete
Subject
residential architecture

Related modern designs

  • Modern interior design featuring metal and wood materials.Modern Interior Metal Wood
  • Modern interior design featuring black metal chair and glass partitionModern Interior: Metal and Glass
  • A modern living room with a glass fireplace, contemporary furniture, and a large window.Modern Living Room Glass
  • Modern living room and dining area with contemporary furniture and colorful accents.Modern Living and Dining Room
  • A modern, wooden staircase with a spiral design.Modern Staircase with Wooden Steps
  • A modern bedroom featuring a concrete wall, a cozy bed with blue and grey bedding, and a comfortable grey couch.Modern Concrete Bedroom
  • A black car parked under a metallic carport in front of a two-story modern house with a flat roof and large windows.Modern House Exterior Metallic Structure
  • Modern living room with wood floors and bookshelfModern Home Living Space with Wood

Modern Architecture with Glass and Concrete

Industrial Floor Plan Concept

Industrial Floor Plan Concept

A modern home with large glass windows and concrete exterior surrounded by autumn foliage.

Modern Architecture with Glass and Concrete

modern · glass and concrete · residential architecture

A modern residential structure featuring large glass windows and a sleek, minimalist design.

Tags

modernarchitectureglassconcreteresidential

Modern Architecture with Glass and Concrete

modern · glass and concrete · residential architecture

A modern residential structure featuring large glass windows and a sleek, minimalist design.

Tags

modernarchitectureglassconcreteresidential

About this design

A modern home with large glass windows and concrete exterior surrounded by autumn foliage.

Style
modern
Materials
glass and concrete
Subject
residential architecture

Related modern designs

  • Modern interior design featuring metal and wood materials.Modern Interior Metal Wood
  • Modern interior design featuring black metal chair and glass partitionModern Interior: Metal and Glass
  • A modern living room with a glass fireplace, contemporary furniture, and a large window.Modern Living Room Glass
  • Modern living room and dining area with contemporary furniture and colorful accents.Modern Living and Dining Room
  • A modern, wooden staircase with a spiral design.Modern Staircase with Wooden Steps
  • A modern bedroom featuring a concrete wall, a cozy bed with blue and grey bedding, and a comfortable grey couch.Modern Concrete Bedroom
  • A black car parked under a metallic carport in front of a two-story modern house with a flat roof and large windows.Modern House Exterior Metallic Structure
  • Modern living room with wood floors and bookshelfModern Home Living Space with Wood