FeelDesign LogoFeelDesign

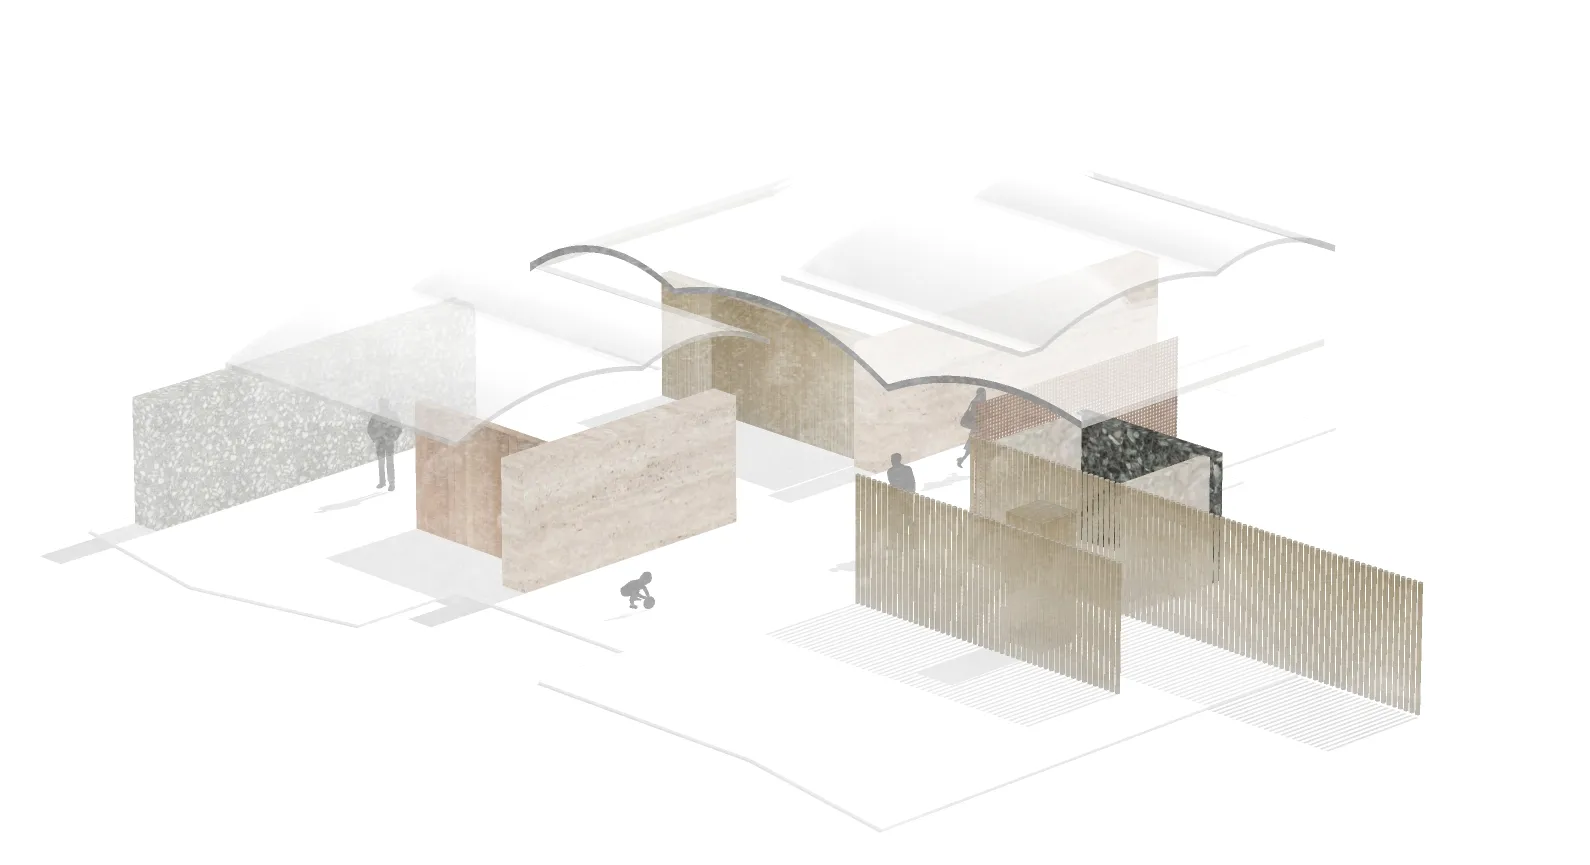
Modern Architecture Rendered Urban Infrastructure

Industrial Living Room Concept
Industrial Living Room Concept

Modern, rendered conceptual architecture image focusing on urban infrastructure.

Modern Architecture Rendered Urban Infrastructure

architecture · mixed media · urban planning/infrastructure

Modern architecture design showcasing futuristic urban infrastructure models. This image features clean lines, geometric shapes, and a focus on sustainabilit

Tags

modern-architectureurban-infrastructurefuturistic-modelsdesign-sustainabilitygeo-engineering

Modern Architecture Rendered Urban Infrastructure

architecture · mixed media · urban planning/infrastructure

Modern architecture design showcasing futuristic urban infrastructure models. This image features clean lines, geometric shapes, and a focus on sustainabilit

Tags

modern-architectureurban-infrastructurefuturistic-modelsdesign-sustainabilitygeo-engineering

About this design

Modern, rendered conceptual architecture image focusing on urban infrastructure.

Style
architecture
Materials
mixed media
Subject
urban planning/infrastructure

Related architecture designs

  • A sketch of a modern interior viewed from various angles showing architectural elements and design features.Modern Interior Plan
  • A modern commercial space with metal elementsModern Commercial Space
  • Modern office space featuring concrete and glass construction with a water feature.Modern Office Concrete Water Feature
  • Floor plan of corporate culture corridor with green circles indicating garden area and machinery furnishings.Corporate Culture Corridor Architecture
  • A schematic floor plan of a modern office space with neutral-toned decor and functional zones.Modern Office Space Layout
  • A minimalist interior with concrete walls and a small garden alcove illuminated by a single light source.Minimalist Interior Concrete Walls
  • A technical drawing of a residential layout with labeled rooms and circulation paths.Modern Residential Floor Plan
  • A modern interior design featuring a glass panel wallModern Interior Glass Panel

Modern Architecture Rendered Urban Infrastructure

Industrial Living Room Concept

Industrial Living Room Concept

Modern, rendered conceptual architecture image focusing on urban infrastructure.

Modern Architecture Rendered Urban Infrastructure

architecture · mixed media · urban planning/infrastructure

Modern architecture design showcasing futuristic urban infrastructure models. This image features clean lines, geometric shapes, and a focus on sustainabilit

Tags

modern-architectureurban-infrastructurefuturistic-modelsdesign-sustainabilitygeo-engineering

Modern Architecture Rendered Urban Infrastructure

architecture · mixed media · urban planning/infrastructure

Modern architecture design showcasing futuristic urban infrastructure models. This image features clean lines, geometric shapes, and a focus on sustainabilit

Tags

modern-architectureurban-infrastructurefuturistic-modelsdesign-sustainabilitygeo-engineering

About this design

Modern, rendered conceptual architecture image focusing on urban infrastructure.

Style
architecture
Materials
mixed media
Subject
urban planning/infrastructure

Related architecture designs

  • A sketch of a modern interior viewed from various angles showing architectural elements and design features.Modern Interior Plan
  • A modern commercial space with metal elementsModern Commercial Space
  • Modern office space featuring concrete and glass construction with a water feature.Modern Office Concrete Water Feature
  • Floor plan of corporate culture corridor with green circles indicating garden area and machinery furnishings.Corporate Culture Corridor Architecture
  • A schematic floor plan of a modern office space with neutral-toned decor and functional zones.Modern Office Space Layout
  • A minimalist interior with concrete walls and a small garden alcove illuminated by a single light source.Minimalist Interior Concrete Walls
  • A technical drawing of a residential layout with labeled rooms and circulation paths.Modern Residential Floor Plan
  • A modern interior design featuring a glass panel wallModern Interior Glass Panel