FeelDesign LogoFeelDesign

Modern Architecture Second Floor Plan

Minimalist Floor Plan Project
Minimalist Floor Plan Project

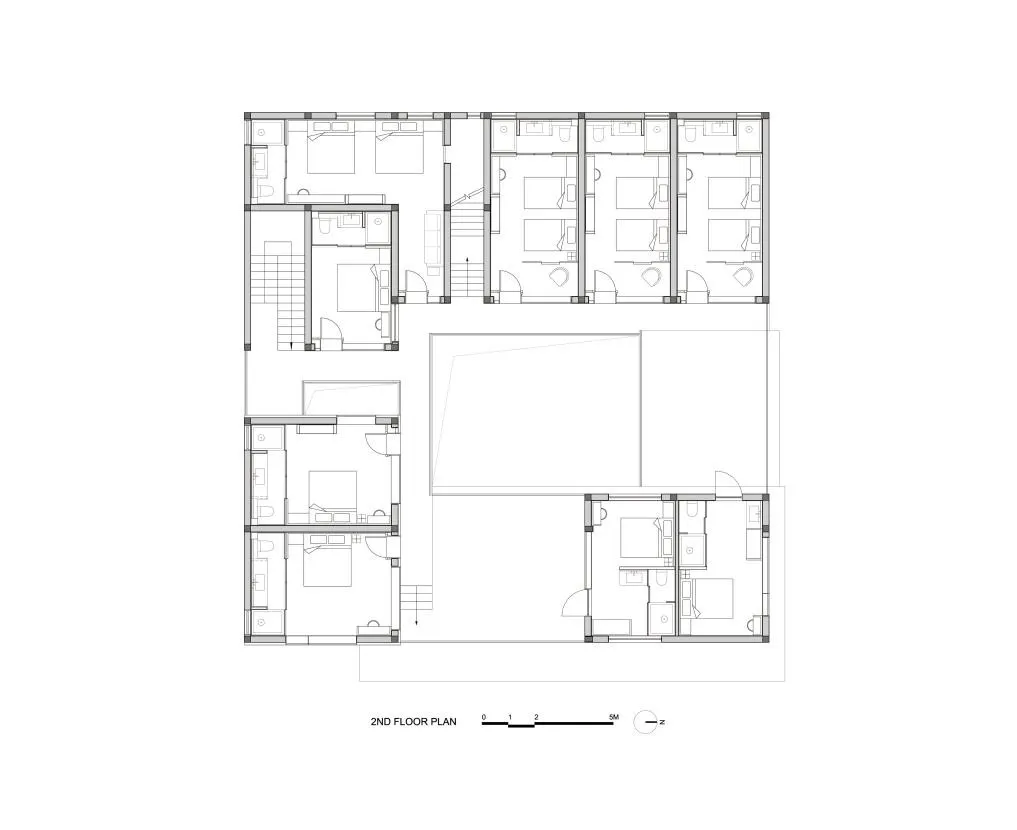
Second floor architectural layout with concrete elements

Modern Architecture Second Floor Plan

architecture · concrete · residential

Modern residential architecture showcasing concrete 2nd floor open space

Tags

modernarchitectureresidentialconcreteopen space

Modern Architecture Second Floor Plan

architecture · concrete · residential

Modern residential architecture showcasing concrete 2nd floor open space

Tags

modernarchitectureresidentialconcreteopen space

About this design

Second floor architectural layout with concrete elements

Style
architecture
Materials
concrete
Subject
residential

Related architecture designs

  • A modern outdoor fashion market booth with yellow-green frames, suspended fabric, and clothing displays.Modern Outdoor Fashion Market Booth (Yellow-Green)
  • Different patterns of wooden floor tiles displayed on a floor.Wooden Pattern Floor Tiles
  • A modern retail store featuring glass and steel interiors with a minimalist designModern Retail Store Glass and Steel Interior
  • Aerial view of a modern parking lot with asphalt surface and clear demarcations.Modern Parking Lot Asphalt Floor Plan
  • A detailed architectural floor plan drawing of a building.Building Plan Architecture
  • Modern storefront with blue metal cladding, featuring large glass windows and a prominent signage.Modern Blue Storefront with Metal Cladding
  • Modern architecture with brick exterior and sandy groundModern Brick Exterior on Sand
  • Technical engineering drawing of wooden joints in a 3D perspective view.Technical Plan for Wooden Joints

Modern Architecture Second Floor Plan

Minimalist Floor Plan Project

Minimalist Floor Plan Project

Second floor architectural layout with concrete elements

Modern Architecture Second Floor Plan

architecture · concrete · residential

Modern residential architecture showcasing concrete 2nd floor open space

Tags

modernarchitectureresidentialconcreteopen space

Modern Architecture Second Floor Plan

architecture · concrete · residential

Modern residential architecture showcasing concrete 2nd floor open space

Tags

modernarchitectureresidentialconcreteopen space

About this design

Second floor architectural layout with concrete elements

Style
architecture
Materials
concrete
Subject
residential

Related architecture designs

  • A modern outdoor fashion market booth with yellow-green frames, suspended fabric, and clothing displays.Modern Outdoor Fashion Market Booth (Yellow-Green)
  • Different patterns of wooden floor tiles displayed on a floor.Wooden Pattern Floor Tiles
  • A modern retail store featuring glass and steel interiors with a minimalist designModern Retail Store Glass and Steel Interior
  • Aerial view of a modern parking lot with asphalt surface and clear demarcations.Modern Parking Lot Asphalt Floor Plan
  • A detailed architectural floor plan drawing of a building.Building Plan Architecture
  • Modern storefront with blue metal cladding, featuring large glass windows and a prominent signage.Modern Blue Storefront with Metal Cladding
  • Modern architecture with brick exterior and sandy groundModern Brick Exterior on Sand
  • Technical engineering drawing of wooden joints in a 3D perspective view.Technical Plan for Wooden Joints