FeelDesign LogoFeelDesign

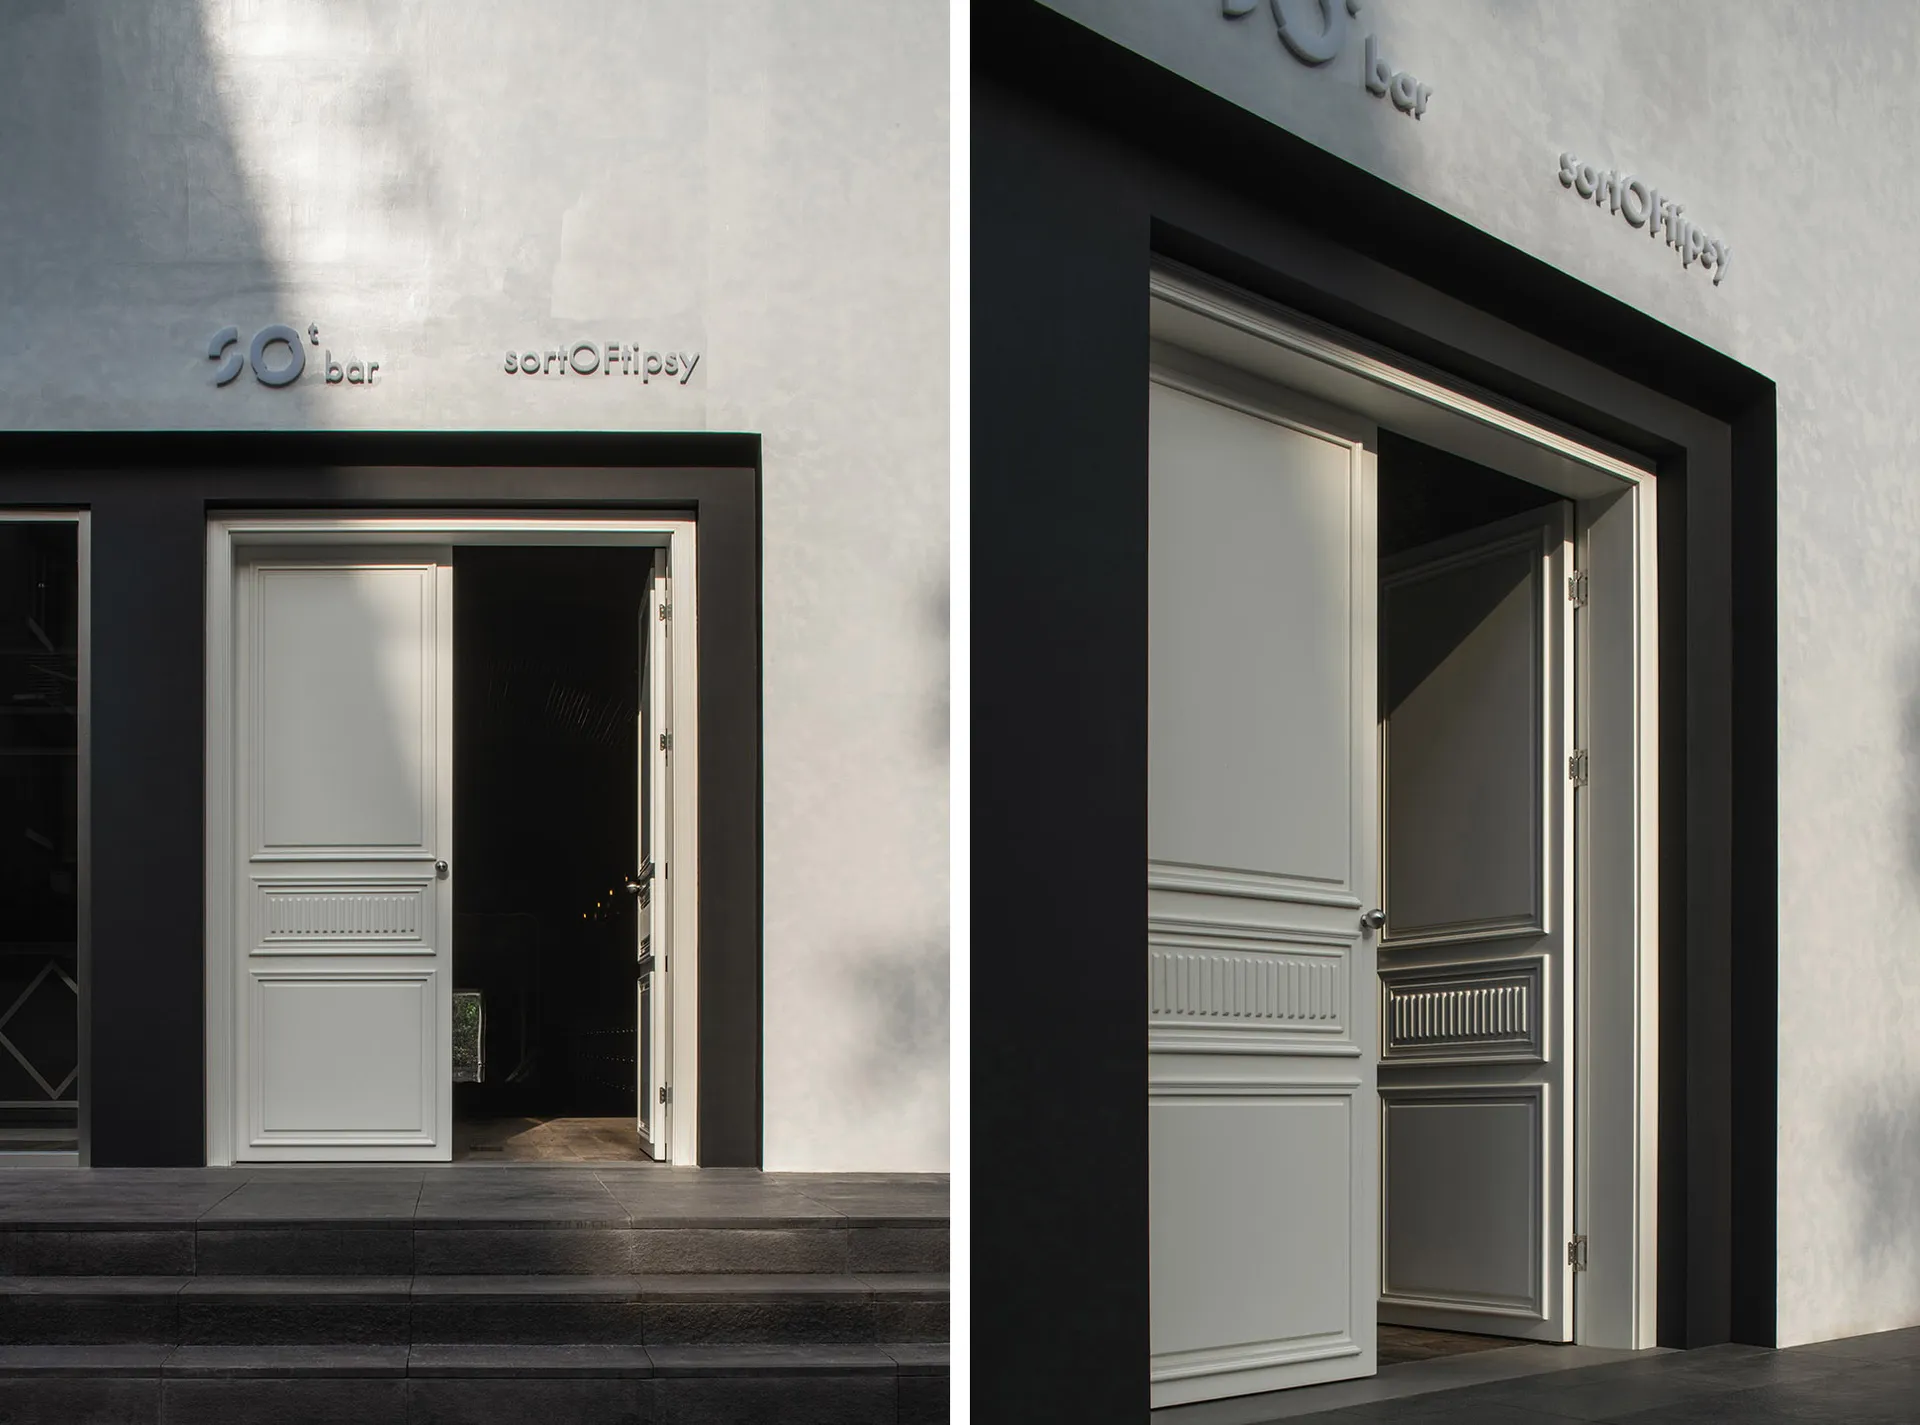
Modern Bar Entry: Black and White

Classic Retail Interior
Classic Retail Interior

Modern bar entrance with black and white color scheme.

Modern Bar Entry: Black and White

architecture · modern · storefront

A modern bar entrance featuring a sleek, minimalist design with black and white colors, offering a sophisticated and contemporary atmosphere.

Tags

architecturemodernbar entranceblack and whitesleek design

Modern Bar Entry: Black and White

architecture · modern · storefront

A modern bar entrance featuring a sleek, minimalist design with black and white colors, offering a sophisticated and contemporary atmosphere.

Tags

architecturemodernbar entranceblack and whitesleek design

About this design

Modern bar entrance with black and white color scheme.

Style
architecture
Materials
modern
Subject
storefront

Related architecture designs

  • Floor plan of a modern bar interior featuring concrete materials.Modern Bar Interior Concrete
  • A stylish bar interior with a glass ceiling and warm lighting, featuring a row of bottles on a bar top.Modern Bar Interior with Glass Ceiling
  • Contemporary bar counter with blue backlighting and metallic finish.Modern Bar Backlit Metal Counter
  • A modern bar with metal-clad shelves filled with bottles of alcohol and seating for patrons.Modern Bar with Metal-Clad Shelves
  • A detailed 2D architectural plan depicting the layout of a modern bar and private dining area with a neutral color palette.Modern Bar & Private Dining Room Layout: Neutral C
  • A detailed floor plan of a modern barber shop featuring a hair cutting and styling area, shampoo room, restrooms, and backrooModern Barber Shop Interior Technical Plan
  • A modern barn-style building with wooden siding and a corrugated metal roof.Modern Barn with Wooden Siding and Corrugated Roof
  • A 2D architectural drawing of a modern basement square plan with rooms labeled and dimensions provided.Modern Basement Square Plan