FeelDesign LogoFeelDesign

Modern Bathroom Floor Plan

Industrial Floor Plan Collection
Industrial Floor Plan Collection

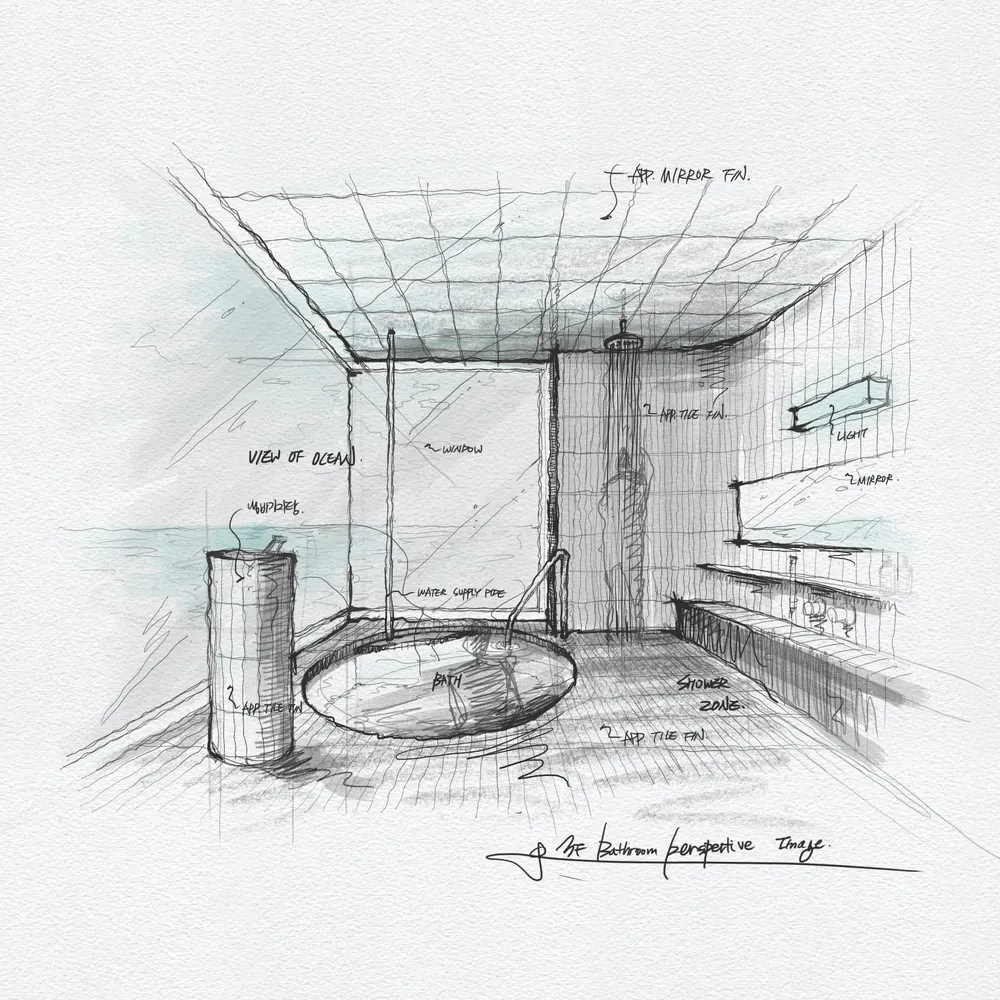
A modern bathroom floor plan with a view of the ocean and a cylindrical sink.

Modern Bathroom Floor Plan

architecture · mixed media · bathroom design

A modern bathroom design featuring a cylindrical sink and a stunning ocean view.

Tags

modernbathroomfloor planocean viewcylindrical sink

Modern Bathroom Floor Plan

architecture · mixed media · bathroom design

A modern bathroom design featuring a cylindrical sink and a stunning ocean view.

Tags

modernbathroomfloor planocean viewcylindrical sink

About this design

A modern bathroom floor plan with a view of the ocean and a cylindrical sink.

Style
architecture
Materials
mixed media
Subject
bathroom design

Related architecture designs

  • 2D architectural drawing of a modern bathroom with glass and tiled surfaces.Modern Bathroom Glass and Tile Blueprint
  • Modern bathroom featuring a glass-enclosed bathtub and a wooden deckModern Bathroom Glass and Wood
  • Modern bathroom with glass door, minimalistic design.Modern Bathroom with Glass Door
  • Modern bathroom with glass door and minimalist design.Modern Bathroom Glass Door
  • A modern bathroom featuring a glass partition and blue accent wallModern Bathroom Glass Partition
  • Modern bathroom featuring a glass shower enclosure with a sleek design.Modern Bathroom with Glass Shower
  • Modern bathroom featuring glass walls and freestanding bathtubs under olive tree at duskModern Bathroom with Glass Walls
  • A black and white architectural drawing of a modern bathroom featuring glass walls and a white ceiling.Modern Bathroom with Glass Walls