FeelDesign LogoFeelDesign

Modern Bathroom Tile Concrete Plan

Contemporary Floor Plan Collection
Contemporary Floor Plan Collection

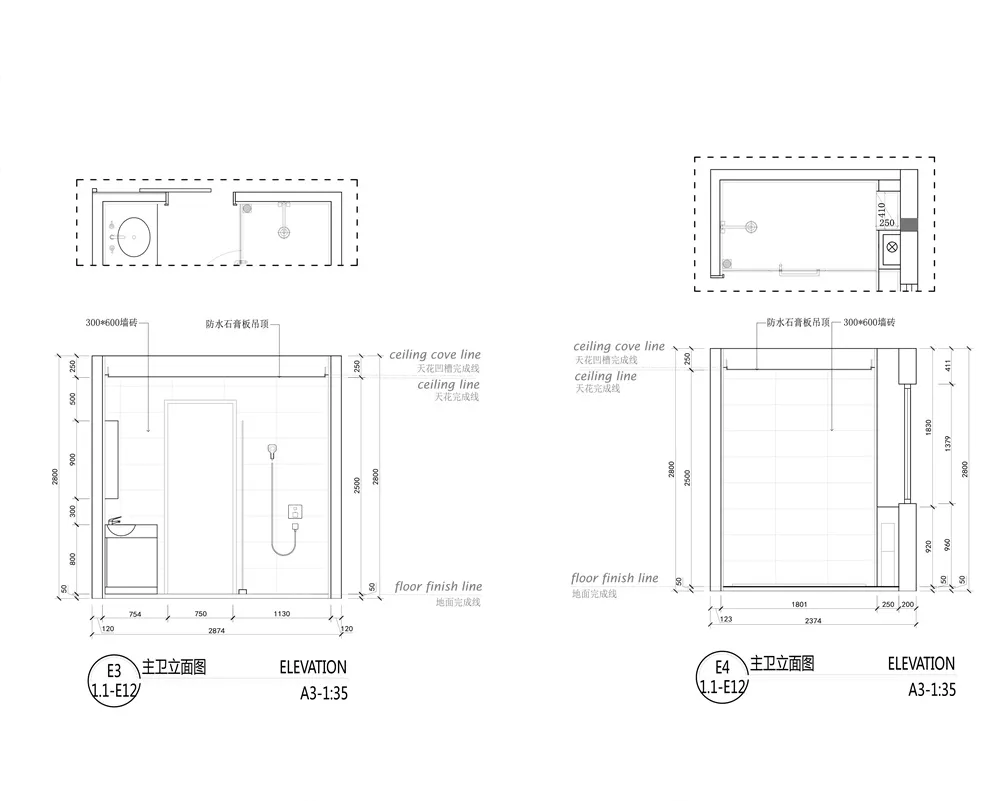
A technical drawing of a modern bathroom featuring tile, stone, and concrete materials.

Modern Bathroom Tile Concrete Plan

architecture · tile, stone, concrete · bathroom design

Modern bathroom features tile, stone, concrete for stylish, contemporary, functional design.

Tags

modernbathroomtilestoneconcrete

Modern Bathroom Tile Concrete Plan

architecture · tile, stone, concrete · bathroom design

Modern bathroom features tile, stone, concrete for stylish, contemporary, functional design.

Tags

modernbathroomtilestoneconcrete

About this design

A technical drawing of a modern bathroom featuring tile, stone, and concrete materials.

Style
architecture
Materials
tile, stone, concrete
Subject
bathroom design

Related architecture designs

  • A modern interior design featuring wooden, metallic, concrete, and glass materials.Modern Interior Design: Wood, Metal, Concrete, Gla
  • Floor plan of a home interior design with labeled rooms and dimensions.Home Interior Design Floor Plan
  • Modern floor plan of a small apartment with living room, bedroom, kitchenette, and bathroomModern Flat Floor Plan
  • Floor plan of a modern residential apartment with multiple rooms and balcony.Modern Residential Floor Plan
  • Modern rooftop patio with concrete and glass elements, featuring a lounge area and cityscape view at night.Modern Rooftop Concrete Glass
  • Floor plan with modern architecture in black and white colors.Modern Floor Plan
  • Modern house architecture floor plan with dimensionsModern House Floor Plan
  • A minimalist apartment with a white interior featuring a living room, dining area, and hallway with wooden flooring and whiteMinimalist Apartment White Interior

Modern Bathroom Tile Concrete Plan

Contemporary Floor Plan Collection

Contemporary Floor Plan Collection

A technical drawing of a modern bathroom featuring tile, stone, and concrete materials.

Modern Bathroom Tile Concrete Plan

architecture · tile, stone, concrete · bathroom design

Modern bathroom features tile, stone, concrete for stylish, contemporary, functional design.

Tags

modernbathroomtilestoneconcrete

Modern Bathroom Tile Concrete Plan

architecture · tile, stone, concrete · bathroom design

Modern bathroom features tile, stone, concrete for stylish, contemporary, functional design.

Tags

modernbathroomtilestoneconcrete

About this design

A technical drawing of a modern bathroom featuring tile, stone, and concrete materials.

Style
architecture
Materials
tile, stone, concrete
Subject
bathroom design

Related architecture designs

  • A modern interior design featuring wooden, metallic, concrete, and glass materials.Modern Interior Design: Wood, Metal, Concrete, Gla
  • Floor plan of a home interior design with labeled rooms and dimensions.Home Interior Design Floor Plan
  • Modern floor plan of a small apartment with living room, bedroom, kitchenette, and bathroomModern Flat Floor Plan
  • Floor plan of a modern residential apartment with multiple rooms and balcony.Modern Residential Floor Plan
  • Modern rooftop patio with concrete and glass elements, featuring a lounge area and cityscape view at night.Modern Rooftop Concrete Glass
  • Floor plan with modern architecture in black and white colors.Modern Floor Plan
  • Modern house architecture floor plan with dimensionsModern House Floor Plan
  • A minimalist apartment with a white interior featuring a living room, dining area, and hallway with wooden flooring and whiteMinimalist Apartment White Interior