FeelDesign LogoFeelDesign

Modern Bedroom Floor Plan

Contemporary Floor Plan Collection
Contemporary Floor Plan Collection

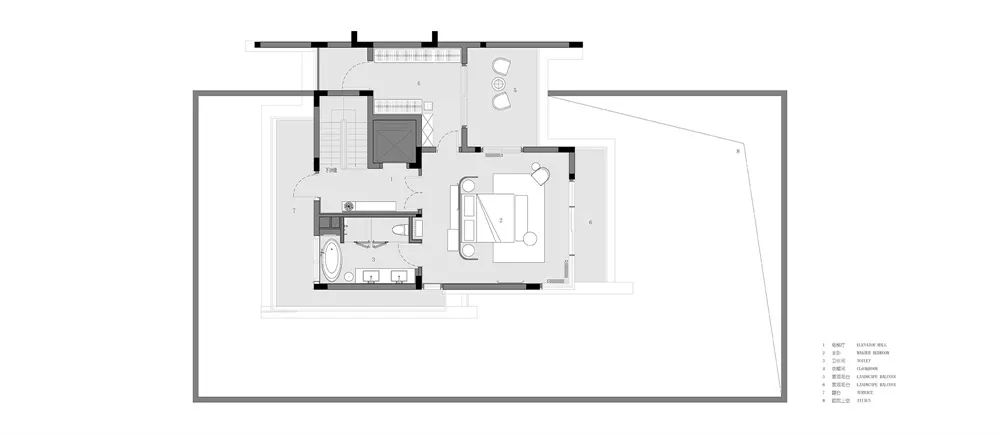
Modern minimalist bedroom floor plan with bedroom, bathroom, and storage areas.

Modern Bedroom Floor Plan

architecture · gray scale paper · bedroom floor plan

Modern minimalist bedroom floor plan featuring contemporary design elements, including a large bed, bathroom, and storage areas.

Tags

architecturemodernminimalistfloor-planbedroom

Modern Bedroom Floor Plan

architecture · gray scale paper · bedroom floor plan

Modern minimalist bedroom floor plan featuring contemporary design elements, including a large bed, bathroom, and storage areas.

Tags

architecturemodernminimalistfloor-planbedroom

About this design

Modern minimalist bedroom floor plan with bedroom, bathroom, and storage areas.

Style
architecture
Materials
gray scale paper
Subject
bedroom floor plan

Related architecture designs

  • A modern, concrete staircase with a curved design and a single light source at the top.Modern Staircase Concrete Structure
  • A modern farmhouse exterior with wood siding and stone foundation.Modern Farmhouse Exterior: Wood and Stone
  • A rooftop garden with wooden decks, metal railings, and concrete planters.Urban Rooftop Garden
  • Floor and roof plan of an educational facility.3F-RF Educational Facility Plan
  • A modern exterior of a building with wooden fences, stone walls, metal accents, and glass windows.Modern Exterior Wood Stone Metal Glass
  • Modern public toilet with concrete walls and tiled floor, featuring a illuminated entrance sign.Modern Public Toilet with Concrete and Tile Design
  • Landscape view of an outdoor area with trees and seating.Landscape Outdoor Space Trees
  • 3rd floor architectural plan with rooms labeled O1-O4: Lobby, Garden, Bedroom, Wc3rd Floor Plan

Modern Bedroom Floor Plan

Contemporary Floor Plan Collection

Contemporary Floor Plan Collection

Modern minimalist bedroom floor plan with bedroom, bathroom, and storage areas.

Modern Bedroom Floor Plan

architecture · gray scale paper · bedroom floor plan

Modern minimalist bedroom floor plan featuring contemporary design elements, including a large bed, bathroom, and storage areas.

Tags

architecturemodernminimalistfloor-planbedroom

Modern Bedroom Floor Plan

architecture · gray scale paper · bedroom floor plan

Modern minimalist bedroom floor plan featuring contemporary design elements, including a large bed, bathroom, and storage areas.

Tags

architecturemodernminimalistfloor-planbedroom

About this design

Modern minimalist bedroom floor plan with bedroom, bathroom, and storage areas.

Style
architecture
Materials
gray scale paper
Subject
bedroom floor plan

Related architecture designs

  • A modern, concrete staircase with a curved design and a single light source at the top.Modern Staircase Concrete Structure
  • A modern farmhouse exterior with wood siding and stone foundation.Modern Farmhouse Exterior: Wood and Stone
  • A rooftop garden with wooden decks, metal railings, and concrete planters.Urban Rooftop Garden
  • Floor and roof plan of an educational facility.3F-RF Educational Facility Plan
  • A modern exterior of a building with wooden fences, stone walls, metal accents, and glass windows.Modern Exterior Wood Stone Metal Glass
  • Modern public toilet with concrete walls and tiled floor, featuring a illuminated entrance sign.Modern Public Toilet with Concrete and Tile Design
  • Landscape view of an outdoor area with trees and seating.Landscape Outdoor Space Trees
  • 3rd floor architectural plan with rooms labeled O1-O4: Lobby, Garden, Bedroom, Wc3rd Floor Plan