FeelDesign LogoFeelDesign

Modern Bedroom Suite Concrete

Sophisticated Floor Plan Design
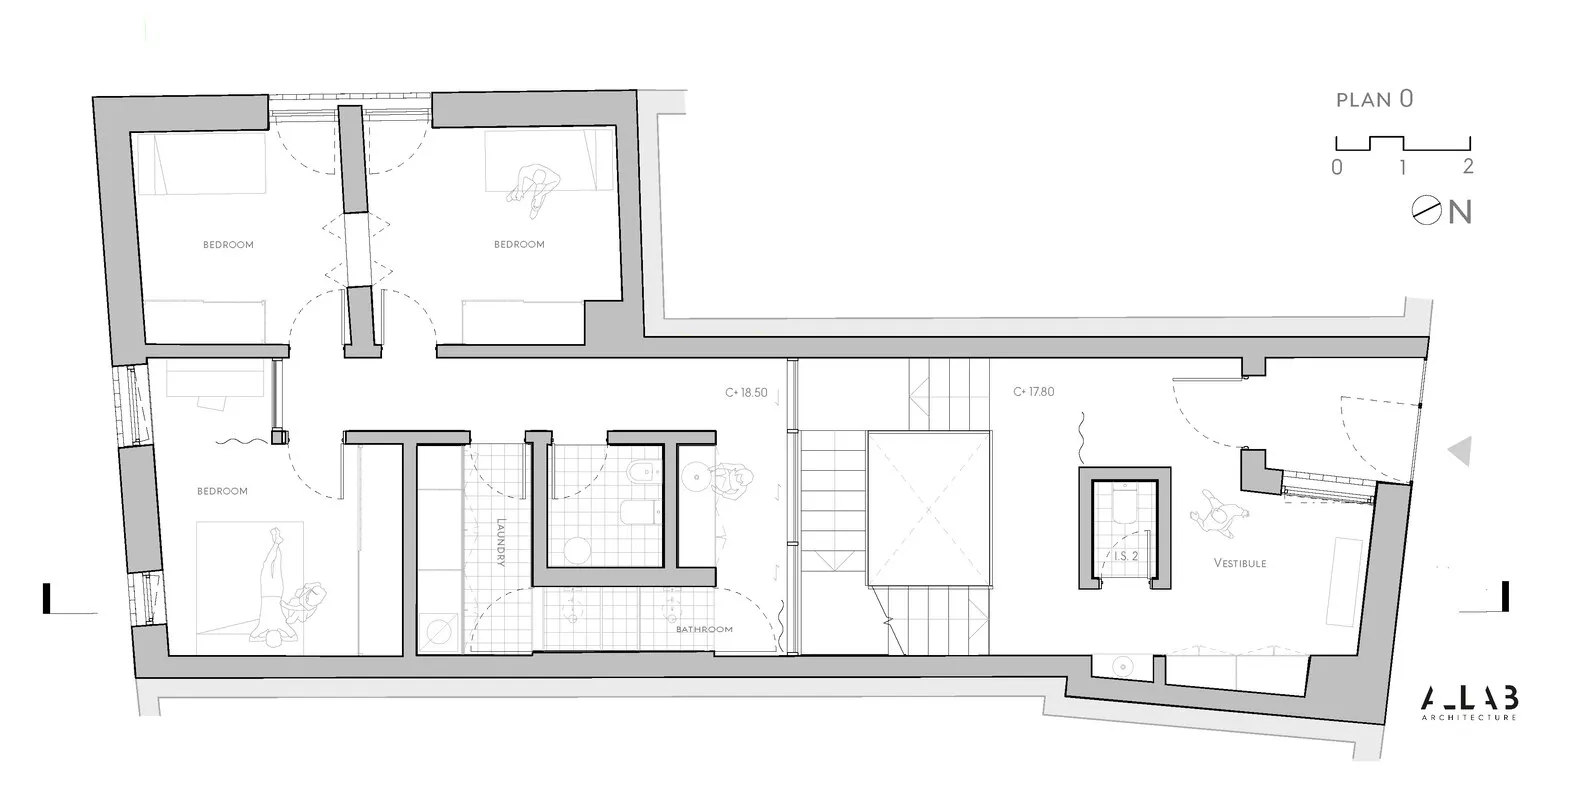
Sophisticated Floor Plan Design

A detailed architectural floor plan of a modern bedroom suite with a focus on concrete materials.

Modern Bedroom Suite Concrete

architecture · concrete · bedroom suite

Modern bedroom suite featuring concrete structural elements for a minimalist aesthetic.

Tags

architecturemodernbedroomsuiteconcrete

Modern Bedroom Suite Concrete

architecture · concrete · bedroom suite

Modern bedroom suite featuring concrete structural elements for a minimalist aesthetic.

Tags

architecturemodernbedroomsuiteconcrete

About this design

A detailed architectural floor plan of a modern bedroom suite with a focus on concrete materials.

Style
architecture
Materials
concrete
Subject
bedroom suite

Related architecture designs

  • White concrete exterior of a minimalist restaurant with orange accents.Modern White Concrete Restaurant Exterior
  • A modern interior space featuring wood paneling on the ceiling and walls.Modern Interior Wood Paneling
  • A view of a building with a metal panel facade, street-level view.Metal Panel Building View
  • A modern interior with a white courtyard and glass walls.Modern White Courtyard Interior
  • A modern interior space featuring textured concrete walls and stairs with a person walking.Modern Interior Concrete Texture
  • A concrete entryway with an arched opening and tiled bench seating.Architectural Concrete Entranceway
  • A modern residential exterior featuring a combination of wood, concrete, and greenery.Modern Residential Exterior
  • Modern window architecture featuring concrete material within a building.Modern Window Architecture Concrete

Modern Bedroom Suite Concrete

Sophisticated Floor Plan Design

Sophisticated Floor Plan Design

A detailed architectural floor plan of a modern bedroom suite with a focus on concrete materials.

Modern Bedroom Suite Concrete

architecture · concrete · bedroom suite

Modern bedroom suite featuring concrete structural elements for a minimalist aesthetic.

Tags

architecturemodernbedroomsuiteconcrete

Modern Bedroom Suite Concrete

architecture · concrete · bedroom suite

Modern bedroom suite featuring concrete structural elements for a minimalist aesthetic.

Tags

architecturemodernbedroomsuiteconcrete

About this design

A detailed architectural floor plan of a modern bedroom suite with a focus on concrete materials.

Style
architecture
Materials
concrete
Subject
bedroom suite

Related architecture designs

  • White concrete exterior of a minimalist restaurant with orange accents.Modern White Concrete Restaurant Exterior
  • A modern interior space featuring wood paneling on the ceiling and walls.Modern Interior Wood Paneling
  • A view of a building with a metal panel facade, street-level view.Metal Panel Building View
  • A modern interior with a white courtyard and glass walls.Modern White Courtyard Interior
  • A modern interior space featuring textured concrete walls and stairs with a person walking.Modern Interior Concrete Texture
  • A concrete entryway with an arched opening and tiled bench seating.Architectural Concrete Entranceway
  • A modern residential exterior featuring a combination of wood, concrete, and greenery.Modern Residential Exterior
  • Modern window architecture featuring concrete material within a building.Modern Window Architecture Concrete